


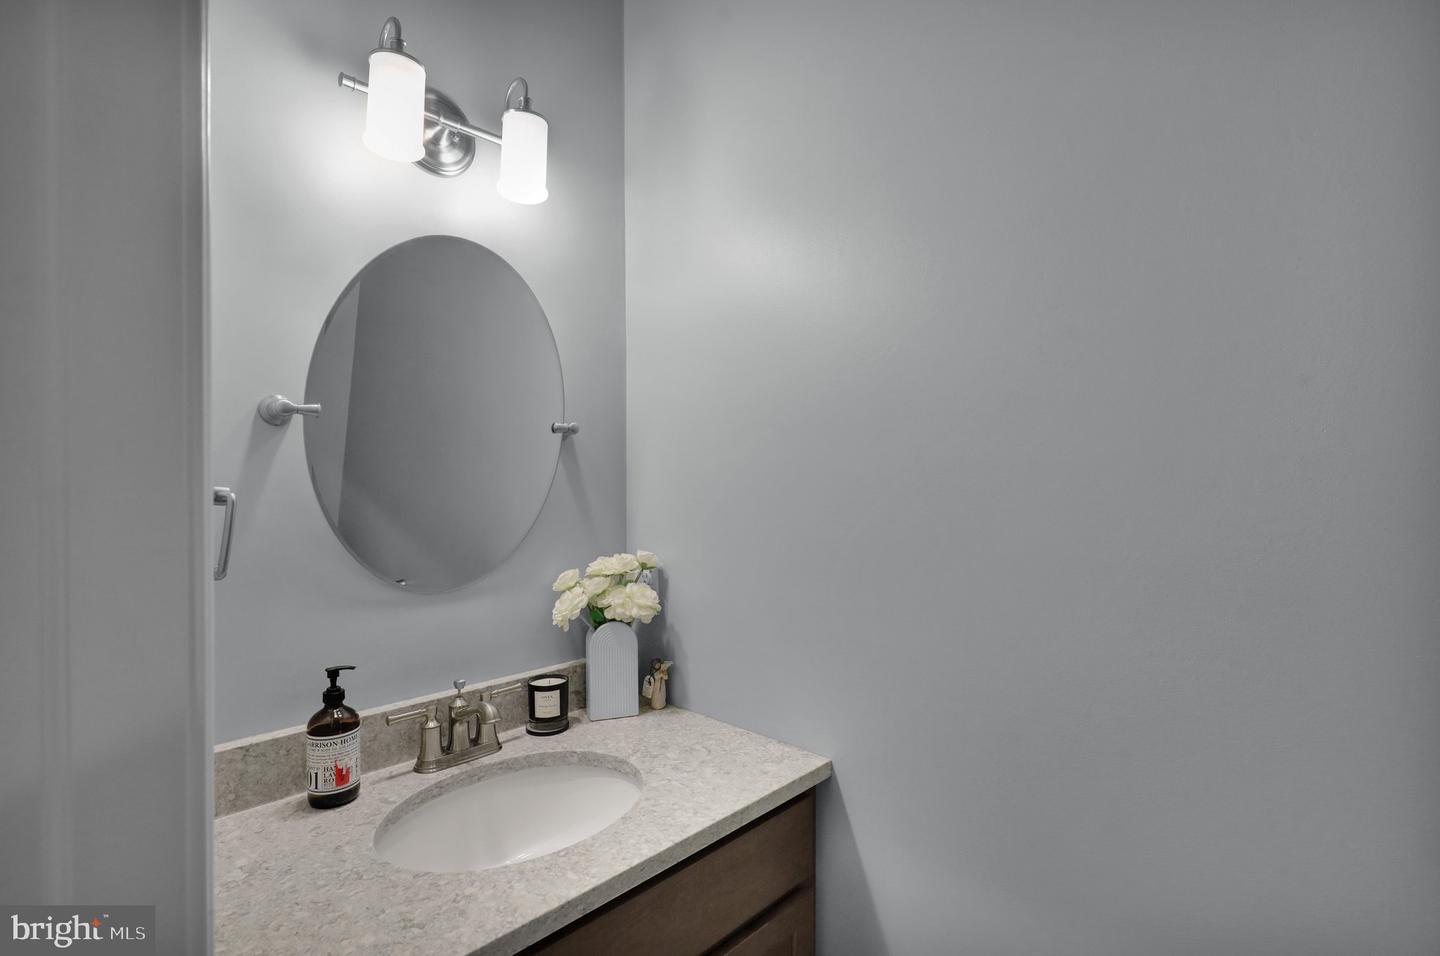


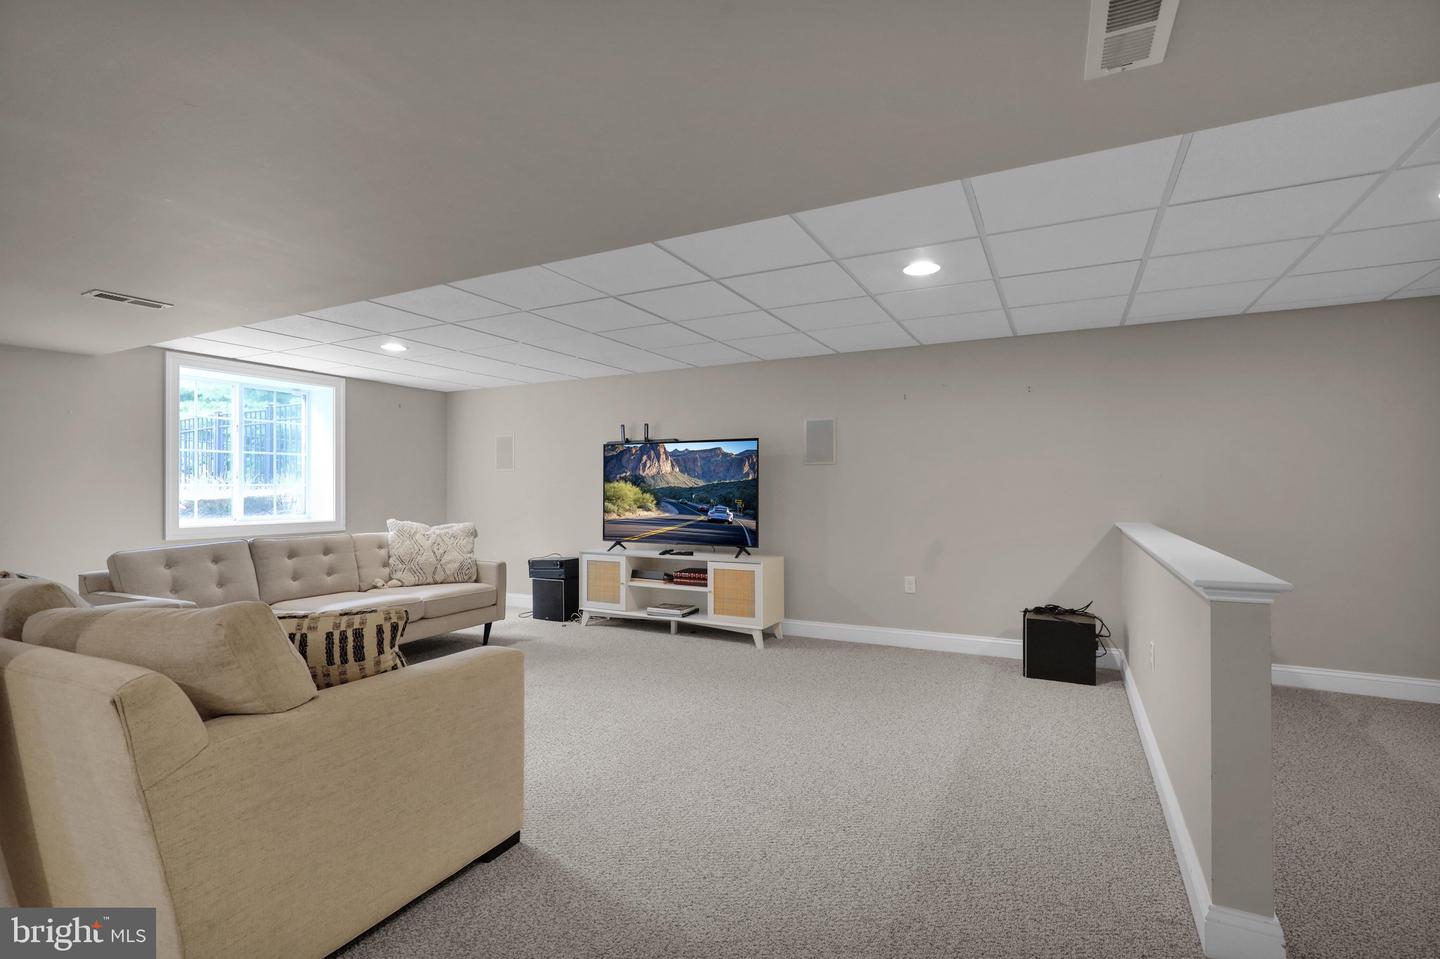


Multiple Offers Received. Offer deadline Sunday, July 12 at noon. Welcome to 339 Spurrier Drive, an exceptional residence nestled on a quiet street in the highly desirable Penns Crossing community within the award-winning Manheim Township School District. Beautifully maintained and thoughtfully updated, this spacious home offers an ideal blend of timeless craftsmanship, modern amenities, and exceptional indoor and outdoor living. A welcoming covered front porch introduces an impressive interior where quality is evident from the moment you enter. Rich architectural details, including extensive crown molding, elegant wainscoting, French doors, and custom millwork, create a warm and sophisticated atmosphere throughout. Just off the foyer, a sun-filled flex room with a charming bay window provides the perfect setting for a home office, library, music room, or children's playroom. Designed for both everyday living and gracious entertaining, the open floor plan flows effortlessly from the formal dining room with its tray ceiling into the dramatic two-story Great Room. Towering windows fill the space with abundant natural light while a handsome gas fireplace, flanked by custom built-in cabinetry, creates an inviting focal point. The heart of the home is the beautifully appointed gourmet kitchen featuring granite countertops, stainless steel appliances, a center workspace, walk-in pantry, coffee bar, and spacious breakfast area overlooking the private rear yard. Adjacent to the kitchen are a convenient first-floor laundry room, updated powder room, and access to the attached two-car garage. Upstairs, an open loft-style landing creates a sense of space rarely found in today's homes. The private primary suite offers a peaceful retreat complete with a generous walk-in closet and luxurious bath featuring a soaking tub, separate shower, and dual vanity. A second bedroom enjoys its own ensuite bath and walk-in closet, while two additional bedrooms share a well-designed hall bath with dual vanities and a separate bathing area. The professionally finished lower level significantly expands the home's living space and offers endless possibilities. Featuring two egress windows, a spacious recreation room, granite kitchenette with wet bar, powder room, and generous storage, the lower level could easily accommodate a future fifth bedroom, guest suite, home gym, or media room. Step outside and discover one of the home's most impressive features—a private backyard designed for year-round enjoyment. A fully fenced yard bordered by mature evergreen trees creates exceptional privacy. The expansive composite deck, complete with retractable privacy screens, mounted television, built-in grill, and smoker, creates the perfect setting for outdoor entertaining, weekend gatherings, or quiet evenings with family and friends. Ideally located just minutes from excellent schools, parks, shopping, restaurants, healthcare, and major commuter routes, 339 Spurrier Drive offers an outstanding opportunity to enjoy one of Manheim Township's most sought-after neighborhoods. Homes of this quality, condition, and location rarely become available. Schedule your private showing today and discover all that this exceptional home has to offer.
Listing courtesy of RE/MAX Pinnacle. Contact: 7175692222

/u.realgeeks.media/highlandrealtygroup/OFFICE.png)