


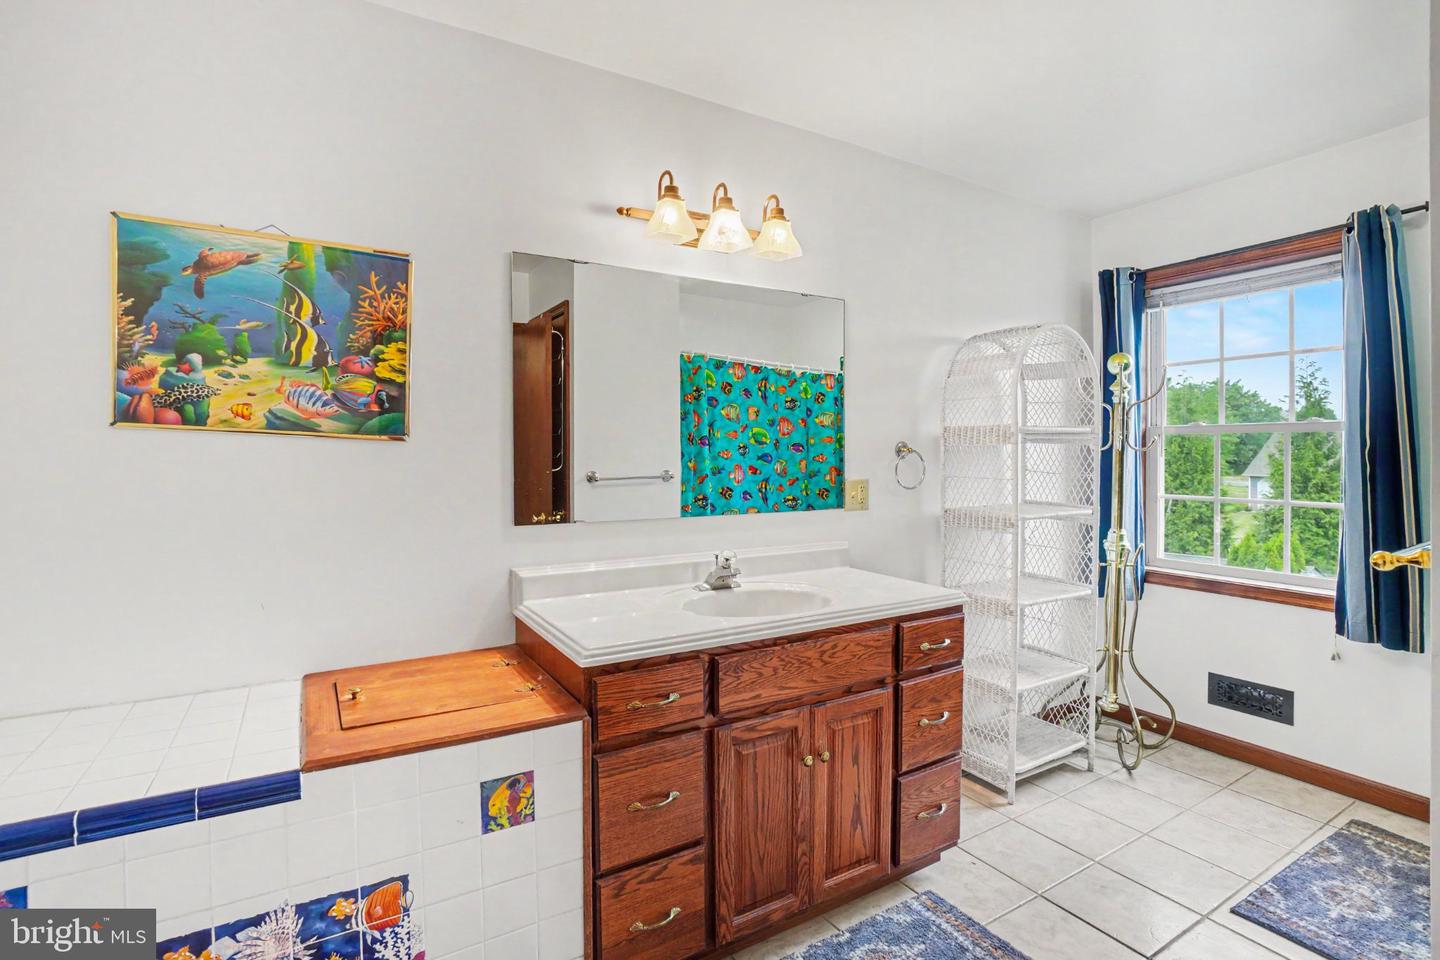


Discover this exceptional two-story home offering an impressive combination of space, comfort, and amenities, all conveniently located just minutes from Route 222 and the Pennsylvania Turnpike for an easy commute. Beautifully maintained and thoughtfully designed, this property features 4 bedrooms, 3.5 bathrooms, and 4,456 FINISHED SQFT, ideal for both everyday living and entertaining. From the moment you arrive, you'll be captivated by the charming wraparound front porch, providing the perfect place to relax and enjoy the surrounding views. Stepping inside, you'll find an inviting open floor plan highlighted by a custom kitchen featuring Corian countertops, a massive 6-foot center island, and ample cabinetry! The spacious family room boasts soaring vaulted ceilings and flows seamlessly into the heart of the home. The main level also includes a private office, a full bathroom, and a convenient first-floor laundry room. The second floor is well-appointed with four generously sized bedrooms, including the spacious primary en suite featuring a walk-in shower, soaking tub, and large walk-in closet. The finished walk-out lower level is an entertainer's dream, offering a large family room with a custom bar, a dedicated theater room, a half bathroom, and direct access to your own private backyard oasis! This home offers unparalleled outdoor living space with an enormous rear deck complete with an awning, providing plenty of space for dining, relaxing, and entertaining while overlooking the stunning in-ground swimming pool, cabana/pool house, and fully fenced resort-like backyard. Additional features include an oversized 3-car attached garage, highly efficient geothermal HVAC, storage shed, and MORE! This remarkable property offers the perfect blend of indoor and outdoor living with amenities that are rarely found in one home. Sellers are offering a 1-Year Eagle Premiere First American Home Warranty with an acceptable offer! Schedule your private showing today to experience everything this exceptional property has to offer!
Listing courtesy of RE/MAX 1st Advantage. Contact: (717) 591-5555

/u.realgeeks.media/highlandrealtygroup/OFFICE.png)