


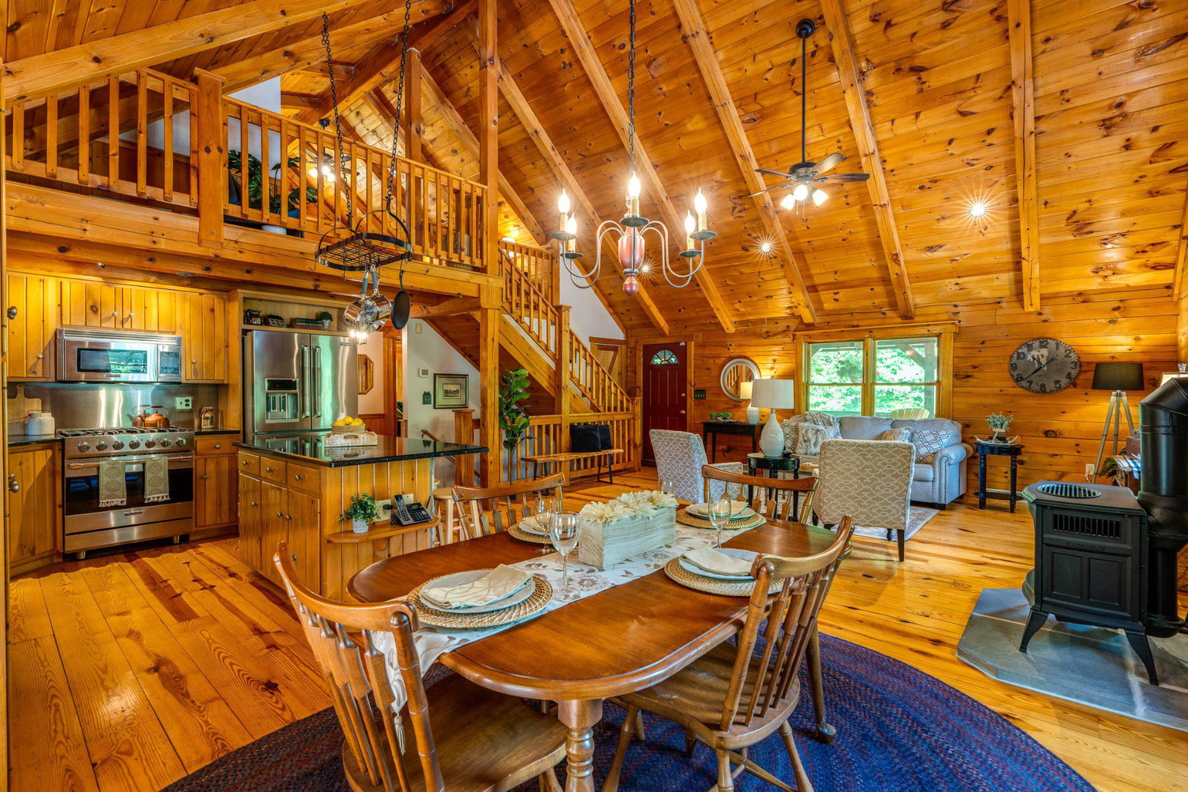


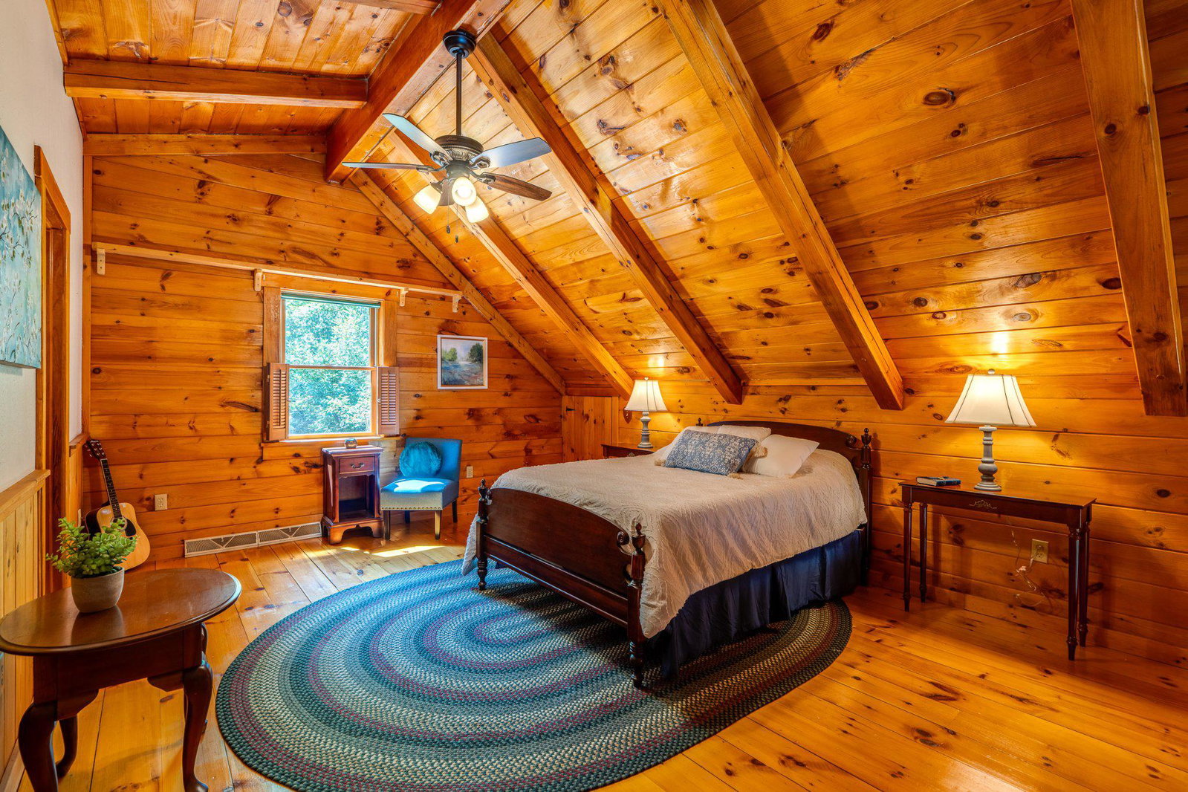


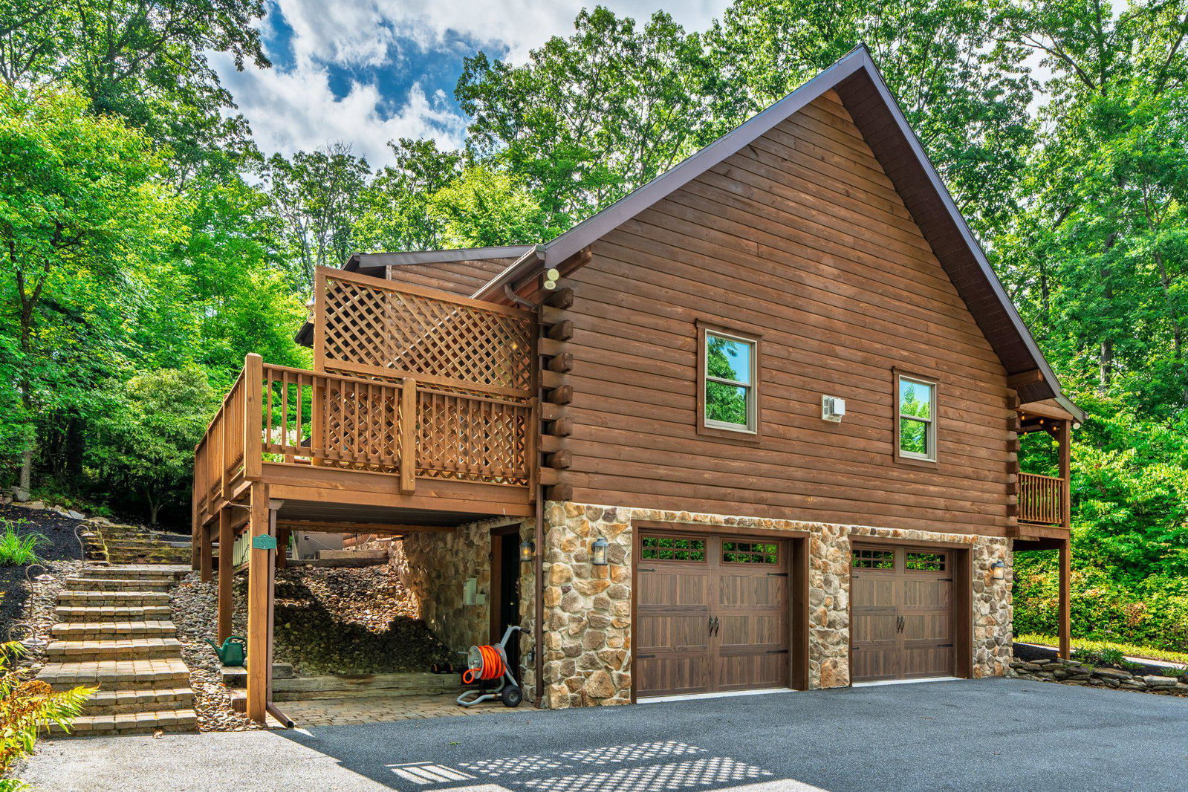


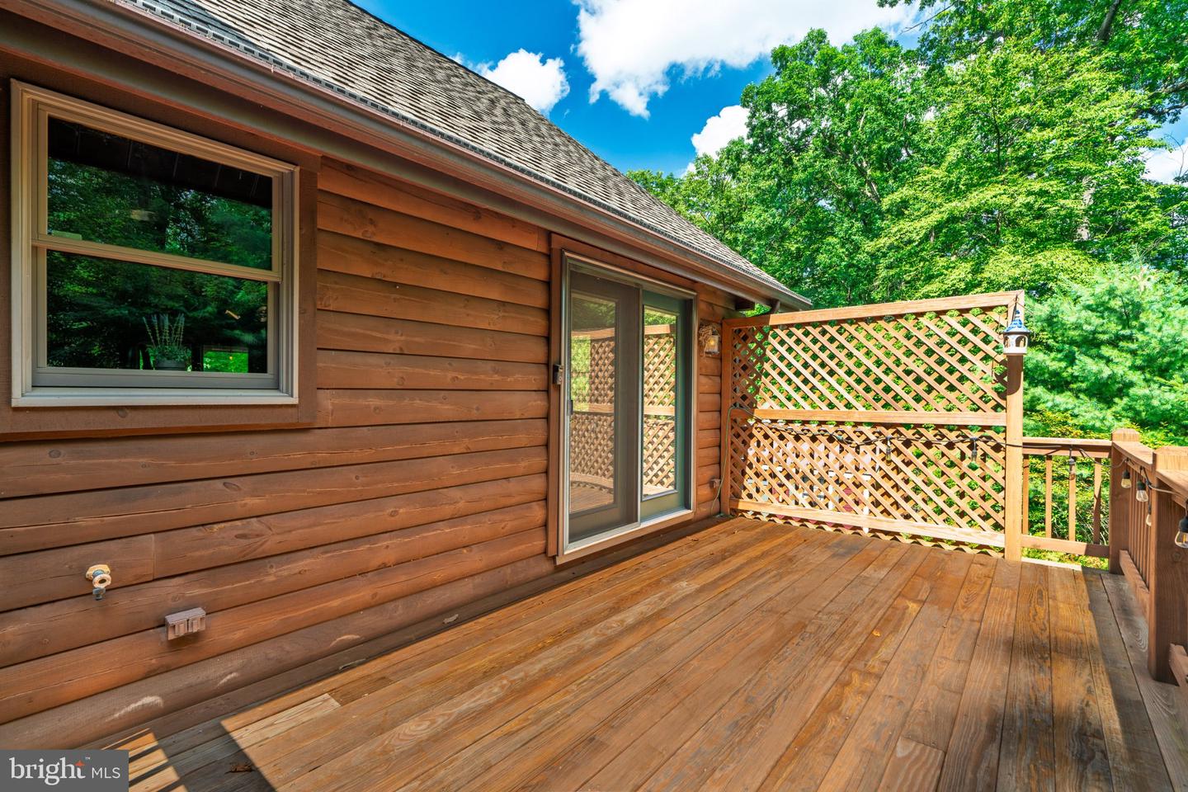


Nestled among the whispering pines and surrounded by nature, this one-owner lovingly maintained unique custom log home sits on a peaceful 2.33 acre lot. From the moment you arrive, you are welcomed by a covered full front porch complete with a porch swing and a hammock perfect for relaxing in rain or shine. Step inside to discover the aroma of pine wood and an inviting floor plan with a soaring, angled roofline adding height and airiness to the space. The unified floor plan blends the cooking, dining and lounging areas into one large gathering zone with a gas fireplace adorned with a stone surround and a mantle repurposed from a Lancaster County barn. The heart of the home is in the kitchen which boasts high-end stainless-steel appliances and elegant quartz countertops. There are three bedrooms total, two of which are conveniently located on the first floor. The primary bedroom with loft is a true retreat featuring a cedar-lined walk-in closet with built-in shelving and dividers, a private bath with whirlpool tub/shower, and extra storage space along the front wall. Be sure to look out the window of the primary bedroom and you'll see a unique chainsaw-carved owl watching over the woodlands. Continuing the "cabin feel" is a finished lower level with wood accents, offering additional living space. The oversized two-car garage offers built in shelves, a work bench and pegboard walls. The outdoor area includes a large deck and patio where you'll frequently spot deer and other wildlife. In the winter, the home is picturesque surrounded by snow-covered trees. In the fall, the changing leaves are breathtaking and in the spring and summer lush greenery abounds. Gather around the fire pit and enjoy quiet evenings listening to the crackling fire and the peaceful sounds of nature while making s'mores and stargazing. Need a workspace? The detached custom-built shed is fully wired for power; perfect for DIY projects, woodworking or storing extra items on the floor or in the loft. This home comes fully prepared for power outages with an installed generator transfer switch and portable generator. This is the rustic home in the woods that you've always dreamed about, and now it can be yours! Your Cabin Sweet Cabin is waiting for you!
Listing courtesy of RE/MAX Evolved. Contact: (717) 509-2880

/u.realgeeks.media/highlandrealtygroup/OFFICE.png)