


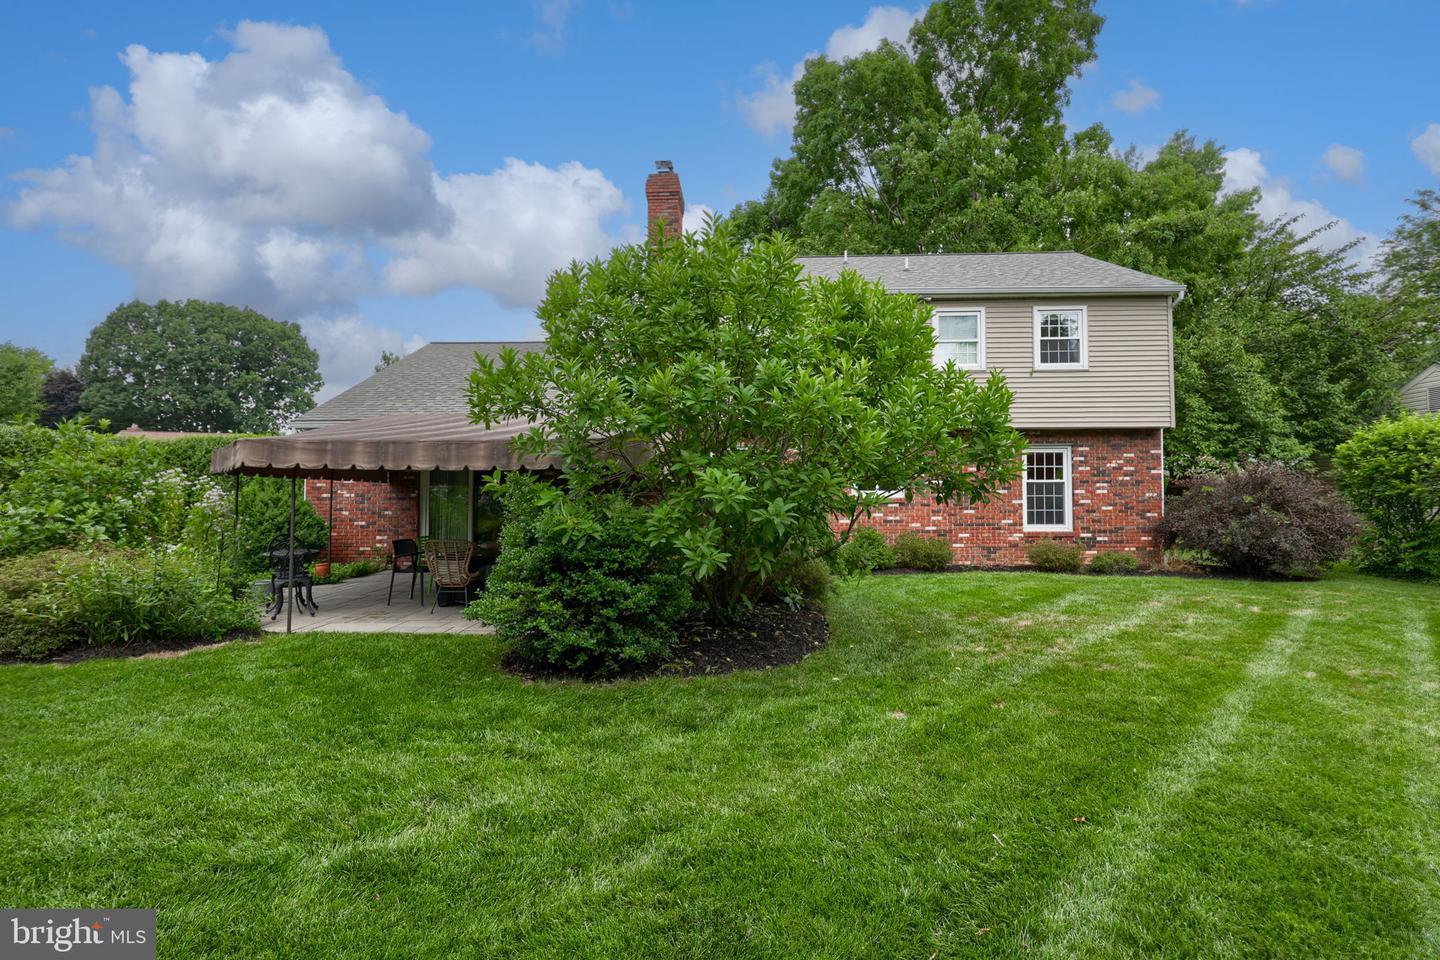


1856 Beverly Drive – Impeccably Maintained Brick Colonial in Desirable Beverly Estates! Welcome to this stunning solid brick colonial, nestled in the heart of Manheim Township School District. Exceptionally maintained and thoughtfully updated throughout, this 4-bedroom, 2.5-bathroom home is truly move-in ready and waiting for its next owners. Step inside to discover bright, fresh paint and beautiful hardwood flooring that flows seamlessly through the main living spaces. The inviting family room features a cozy fireplace, perfect for relaxing evenings at home. Upstairs, spacious bedrooms offer comfort and privacy, while the meticulously kept interiors reflect pride of ownership at every turn. Outside, your private backyard oasis awaits! The massive concrete patio, complete with a large awning, is ideal for outdoor dining and entertaining. Mature privacy hedges and a shade tree frame the rear yard, offering a serene and secluded setting. Conveniently located with easy access to schools, parks, shopping, fantastic restaurants, and major highways for an easy commute, this home truly has everything you need.
Listing courtesy of Berkshire Hathaway HomeServices Homesale Realty. Contact: (800) 383-3535

/u.realgeeks.media/highlandrealtygroup/OFFICE.png)