


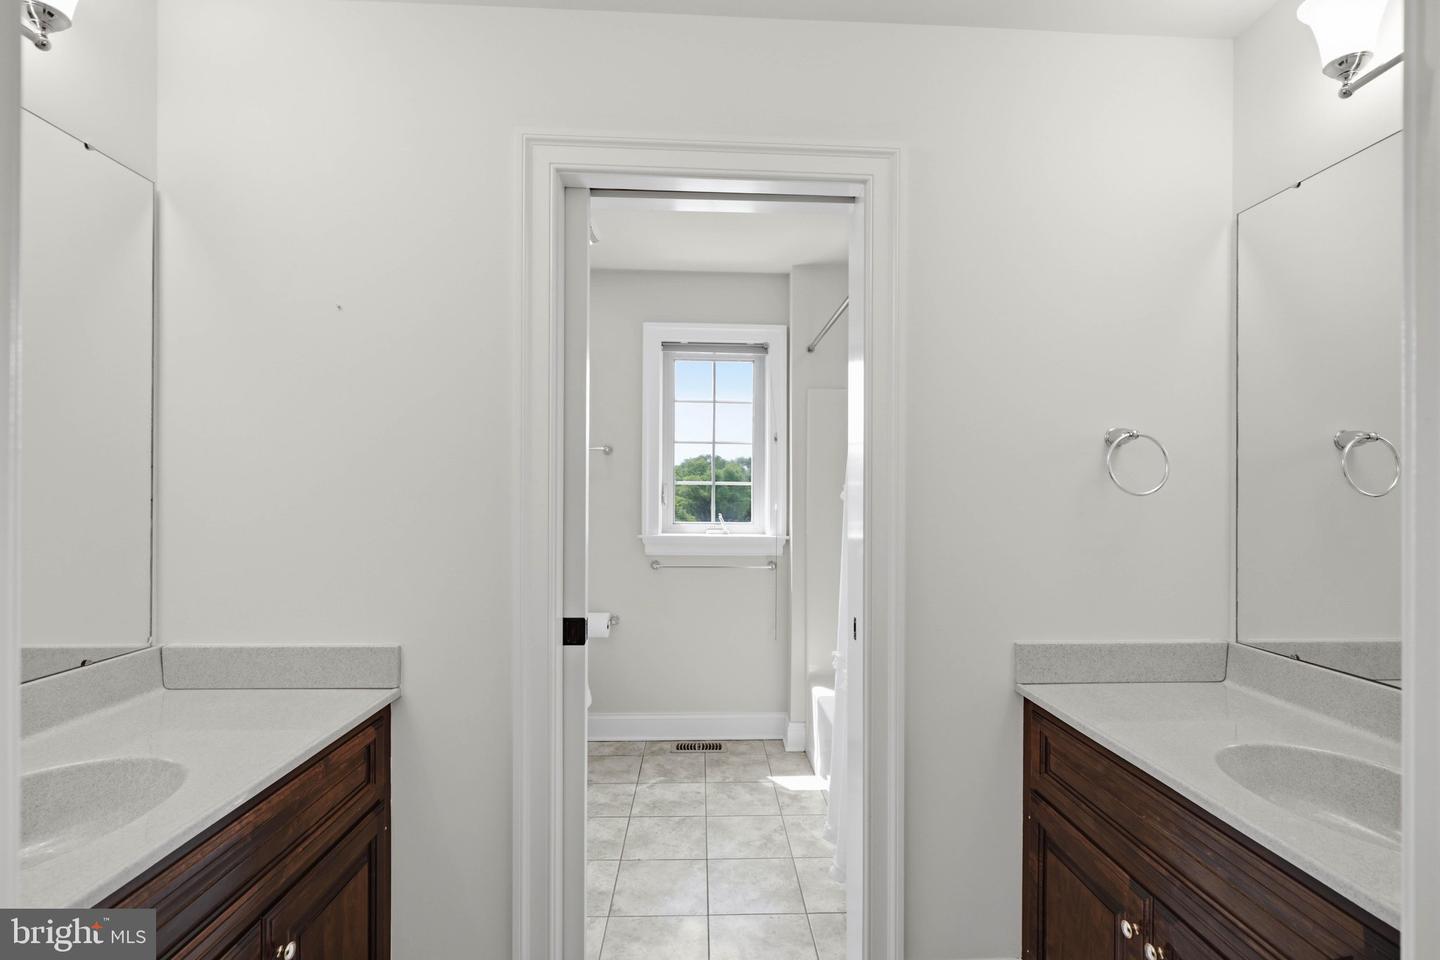


Stunning custom-built residence showcasing timeless architectural details, exceptional craftsmanship, and refined finishes on a spacious corner lot in the highly desirable Penns Crossing community in Manheim Township. This impeccably maintained move-in-ready home offers 4 bedrooms, 3.5 baths, and a 3-car garage, blending classic elegance with modern comfort. A gracious foyer welcomes you into a thoughtfully designed floor plan featuring a formal dining room with detailed trim work, a private office with custom built-ins, and a first-floor guest bedroom with access to a full bath—perfect for guests or multigenerational living. Designed for both everyday living and effortless entertaining, the gourmet kitchen features an oversized center island, granite countertops, abundant cabinetry, under-cabinet lighting, and a wet bar. The kitchen opens seamlessly to the spacious family room, where a gas fireplace and custom built-ins create a warm and inviting gathering space. Rich hardwood flooring extends throughout most of the main level, while tile flooring enhances every bathroom. Fresh interior paint, extensive crown molding, abundant natural light, and a premium retractable central vacuum system further elevate the home's appeal. Upstairs, the expansive primary suite offers a relaxing retreat with a sitting area, spacious walk-in closet, dual vanities, and an oversized tiled walk-in shower. Two additional generously sized bedrooms and a full bath complete the second floor. The finished lower level adds exceptional versatility with custom cabinetry, a kitchenette complete with cabinetry, refrigerator, sink, and microwave, plus a full bath. Whether used as a media room, recreation area, guest suite, fitness room, or entertainment space, this level adapts effortlessly to your lifestyle. Step outside to a screened porch overlooking a private patio and beautifully hardscaped backyard surrounded by mature landscaping and colorful seasonal blooms—an ideal setting for relaxing or entertaining. Offering timeless design, exceptional craftsmanship, thoughtful upgrades, and an outstanding location, this distinguished Penns Crossing home is designed to impress at every turn. Schedule your private showing today!
Listing courtesy of Lusk & Associates Sotheby's International Realty. Contact: 7172919101

/u.realgeeks.media/highlandrealtygroup/OFFICE.png)