


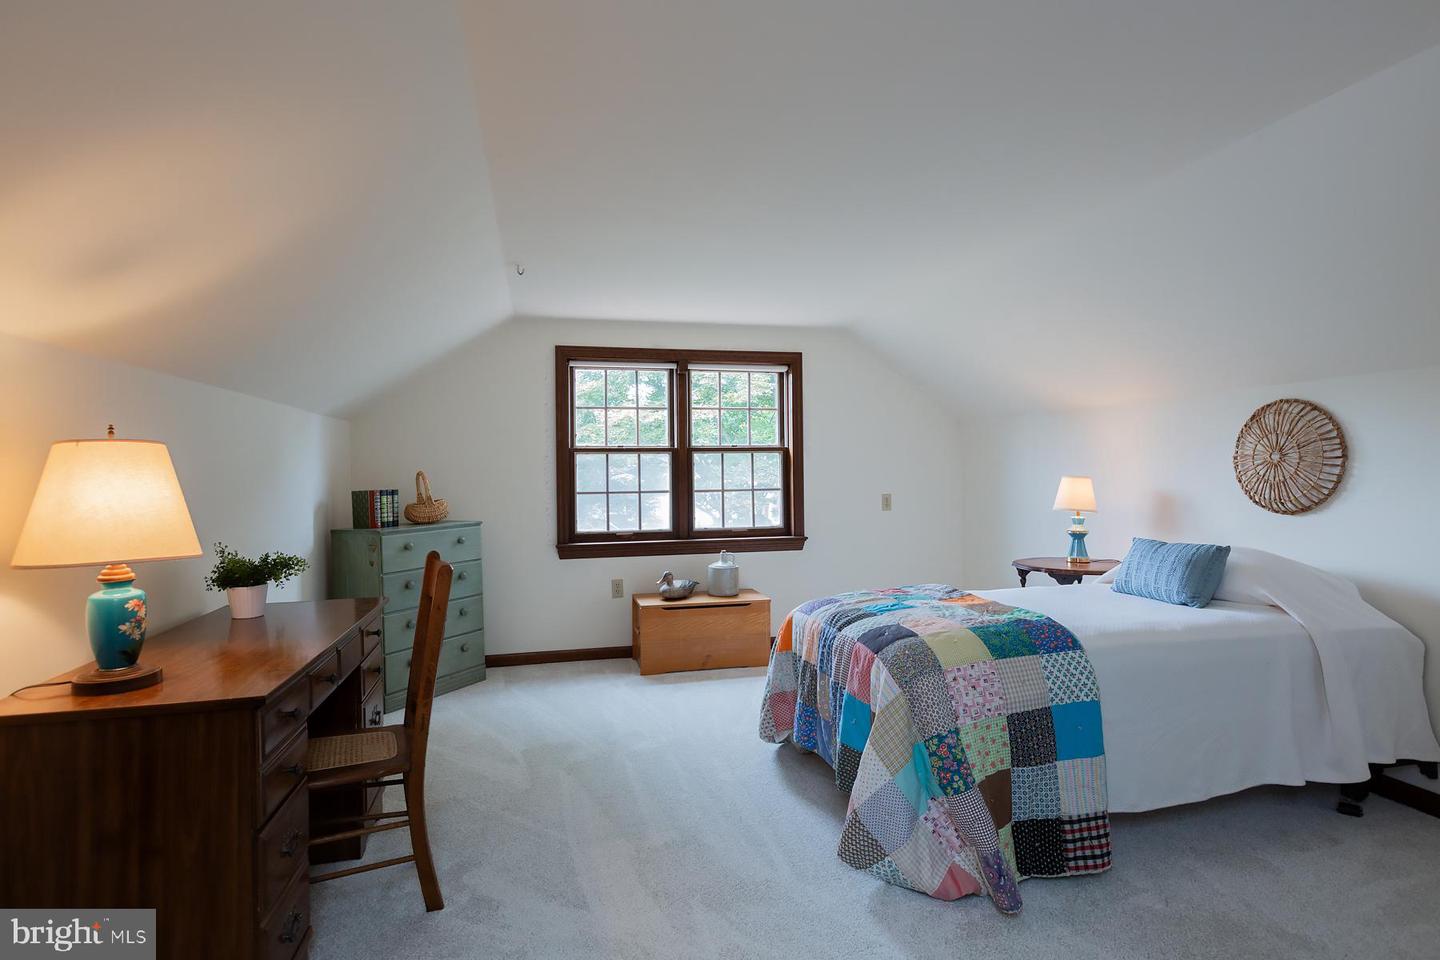


-Welcome home to this charming Cape Cod in the Barrcrest neighborhood within the desirable Hempfield School District! This well-maintained, one-owner home offers 4 bedrooms, 2 full and 2 half baths, and the convenience of first-floor living, with two additional bedrooms and a full bath on the second level. -The spacious eat-in kitchen features a center island and plenty of room for gatherings, while the inviting first-floor family room boasts a cozy fireplace. Enjoy your morning coffee or evening relaxation on the screened porch overlooking the level backyard. -Additional highlights include a formal living room, first-floor laundry, new carpet throughout the second floor, beautiful oak stair treads and risers, and quality 2x6 construction. The oversized side-load 2+ car garage is equipped with a utility sink and workbench, making it ideal for hobbies or projects. -The walk-out basement provides exceptional flexibility with a finished office or bonus room, ample space for recreation, and a dedicated workshop area, along with convenient exterior access. -This home offers abundant storage and endless possibilities to personalize and expand your living space. --As an added bonus, the property includes a one-year AHS Shield Plus Home Warranty. Don't miss this exceptional opportunity to own a spacious, thoughtfully designed home in a sought-after location! Schedule your showing today. Showings start Monday, July 6th.
Listing courtesy of Coldwell Banker Realty. Contact: (717) 735-8400

/u.realgeeks.media/highlandrealtygroup/OFFICE.png)