


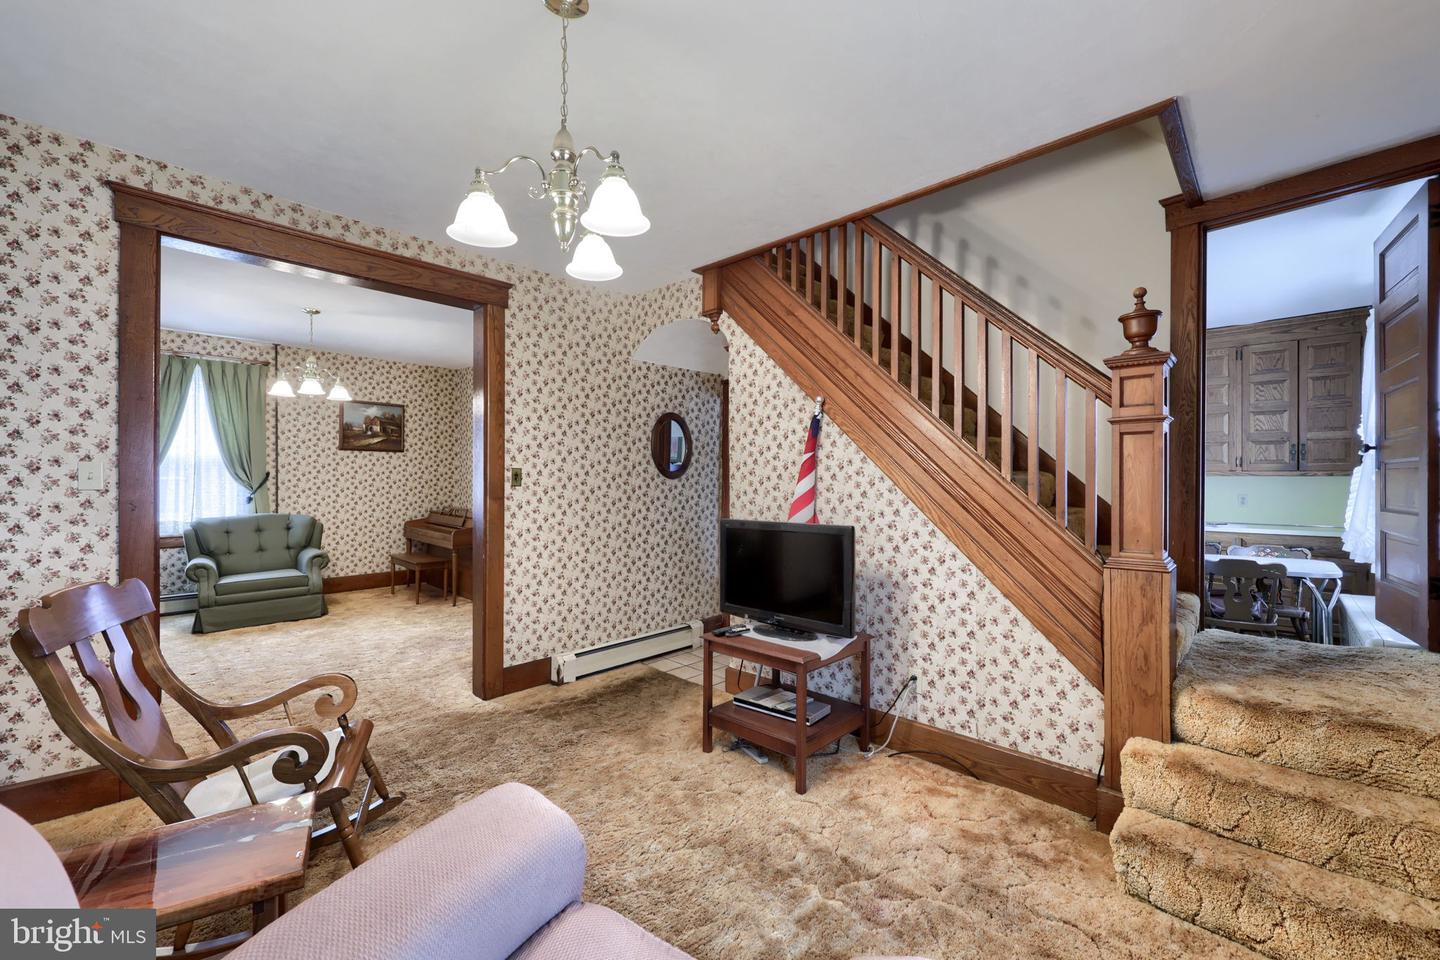


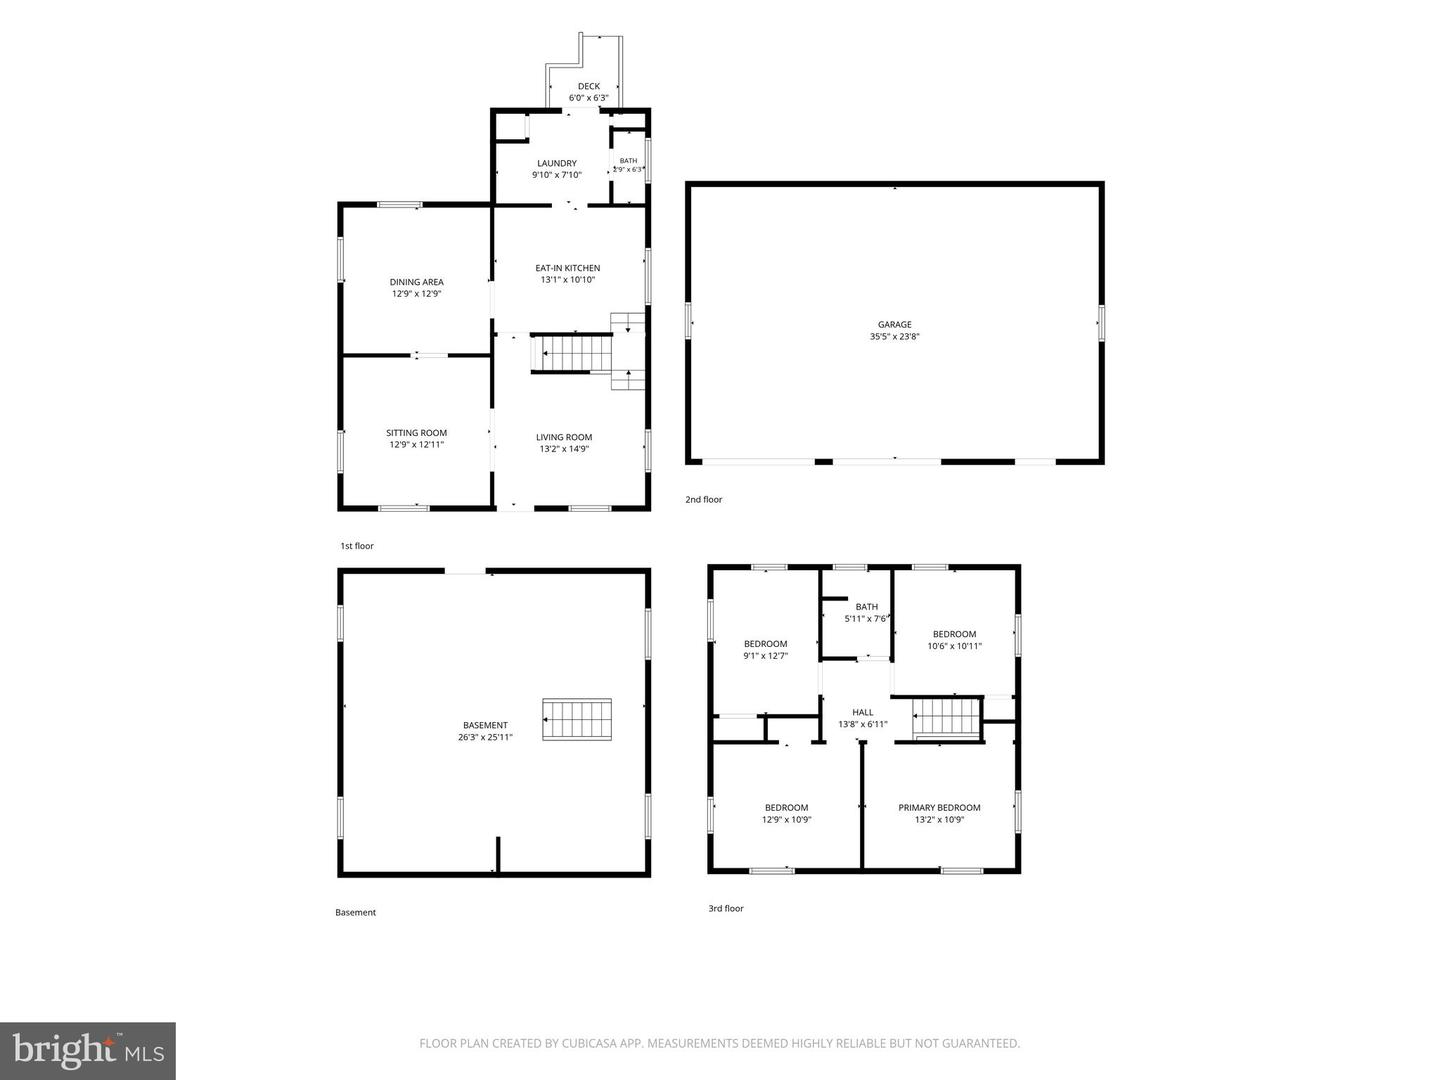


Welcome to a beautifully maintained two-story home set on a generous lot, offering the perfect blend of classic charm just minutes from downtown Lancaster. With easy access to major highways, shopping, and schools, this property delivers a prime location without sacrificing peace and quiet. Inside, original woodwork and cabinetry give the home timeless character throughout. The main level features a formal living room, a cozy den, and an elegant dining room with chair rail molding, all flowing into a spacious eat-in kitchen with updated flooring. A laundry room with a half bath completes this floor. Upstairs, you will find four generous bedrooms and a full bathroom with a combination tub and shower, while a full walk-up attic offers abundant storage space. Outside, the full front porch adds wonderful curb appeal and a shady spot to relax, while the large deck provides excellent space for outdoor dining and entertaining. The oversized detached garage is ideal for a car enthusiast, a workshop, or extra storage, and the flat, deep backyard offers plenty of room for gardening, play, or simply enjoying the outdoors. Conveniently located yet full of charm and space, this home is a rare opportunity to enjoy the best of Lancaster living. Schedule your showing today.
Listing courtesy of Berkshire Hathaway HomeServices Homesale Realty. Contact: (800) 383-3535

/u.realgeeks.media/highlandrealtygroup/OFFICE.png)