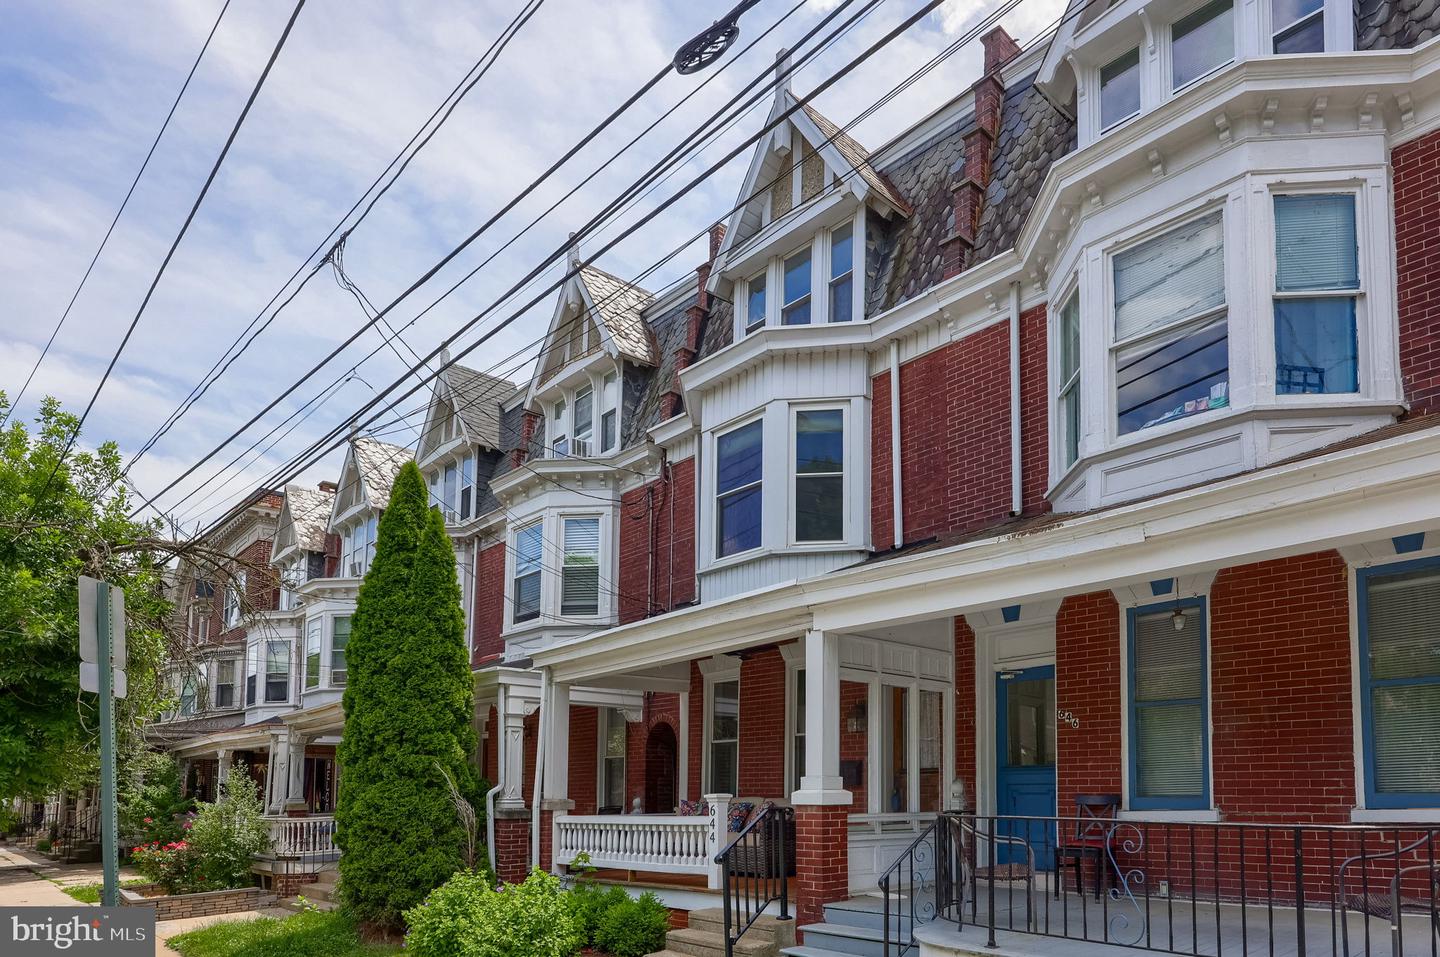
644 W Walnut St, Lancaster, PA 17603

$410,000
4
BD
3
BA
1,988
SqFt

Show Photos

Verify your account to unlock exclusive photos, mortgage tools, and more.

List Price
$410,000
Price Change
▲ $10,100 1782755659
Days on Market
6
Status
PENDING
MLS#
PALA2090624
Bedrooms
4
Bathrooms
3
Full Baths
2
Half Baths
1
Living Area
1,988
Lot Size (Acres)
0.03
Style
Victorian
Year Built
1900
County
Lancaster
School District
School District Of Lancaster

Property Description

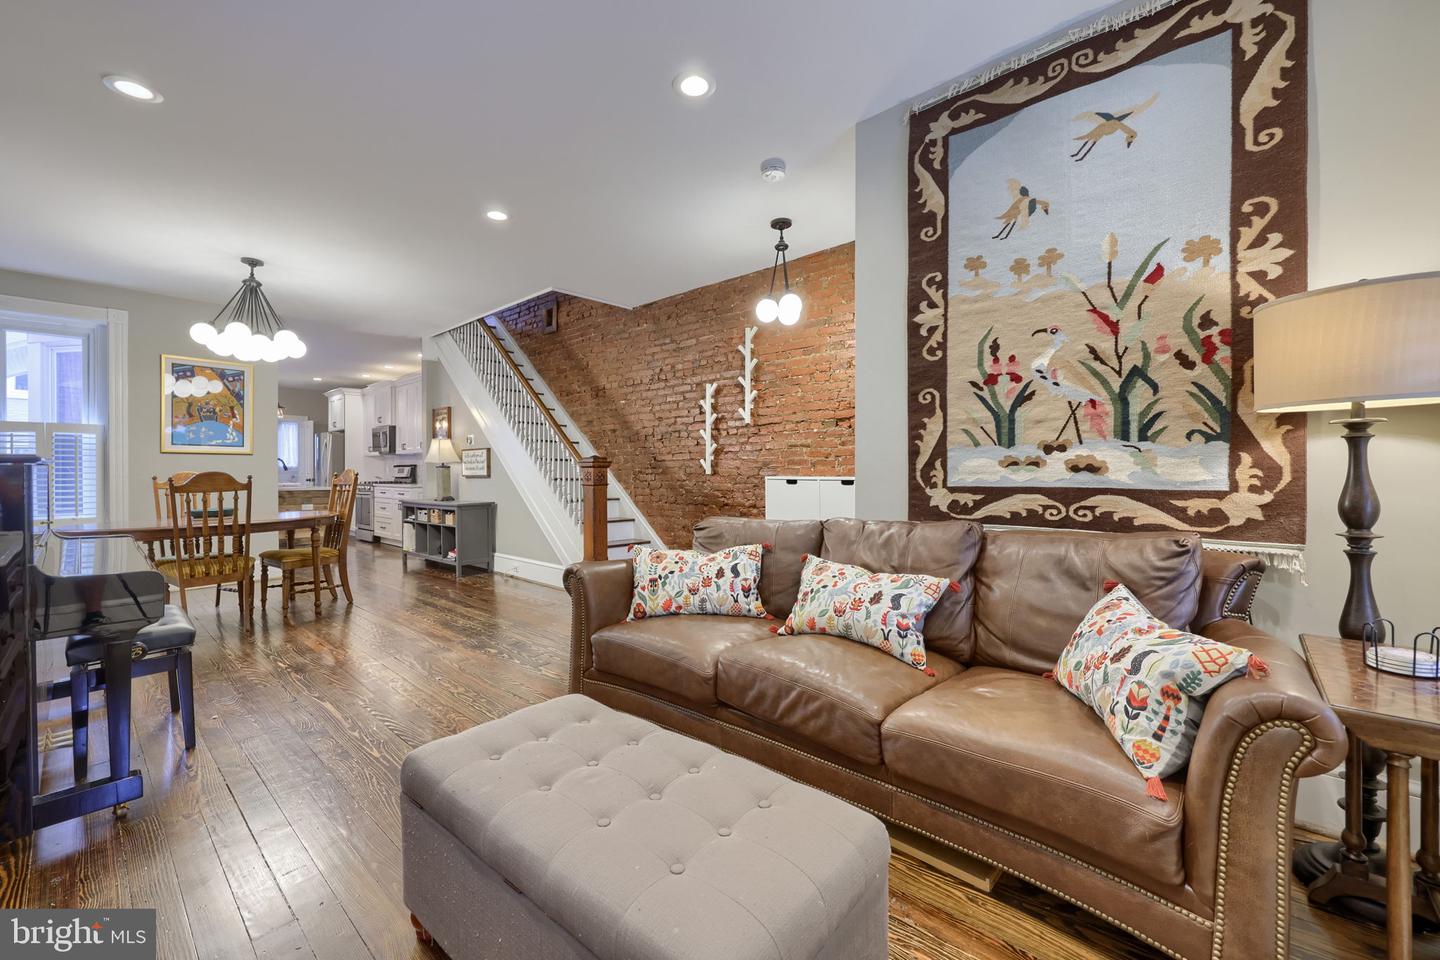
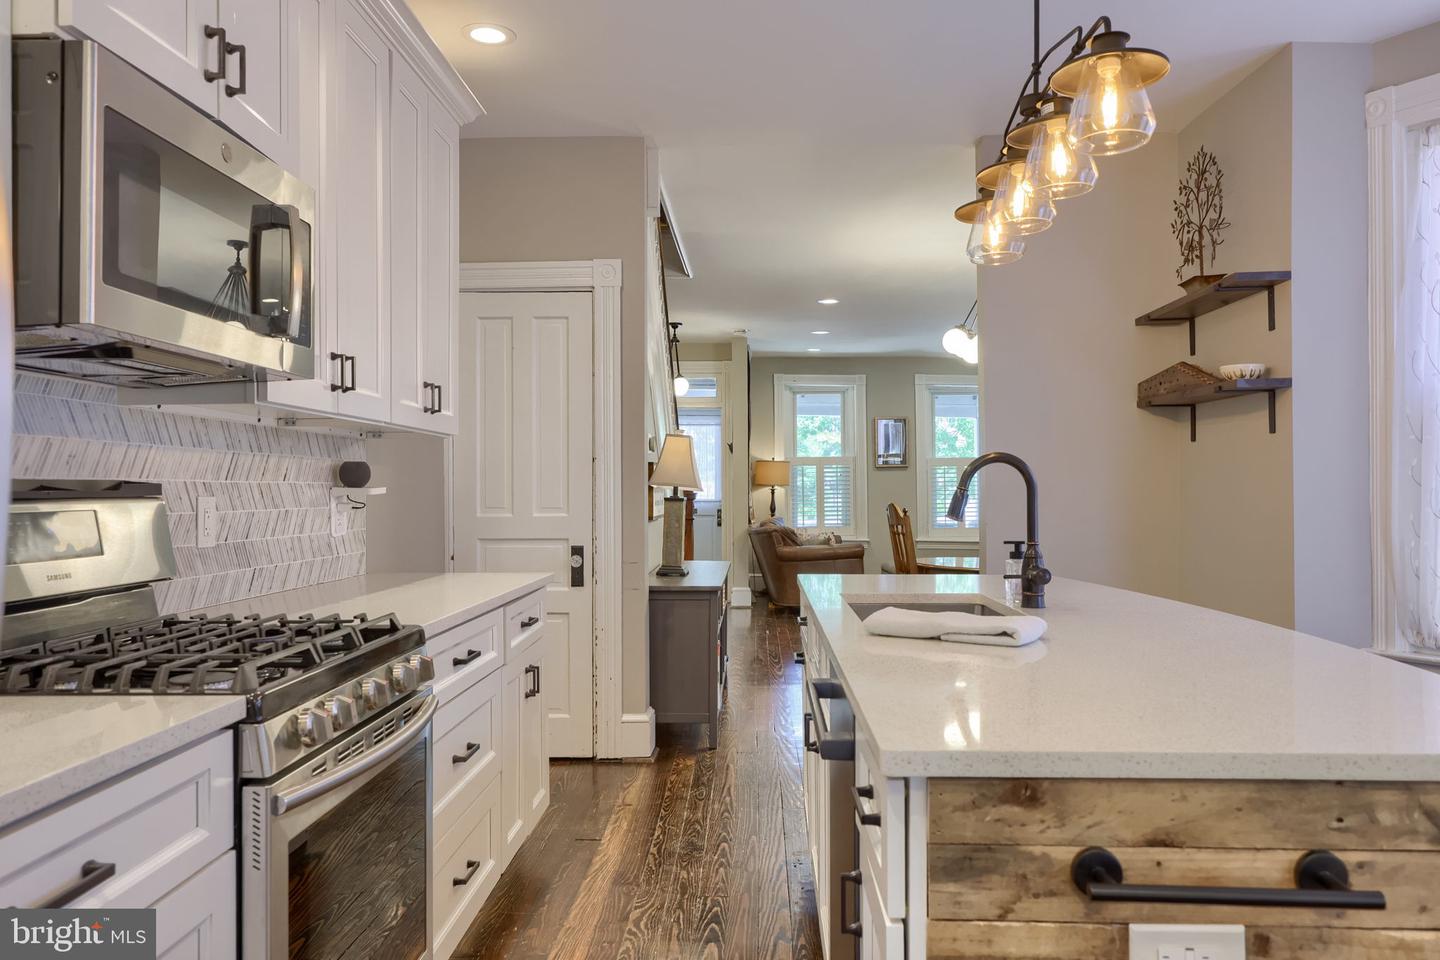
Lovely renovated 4 bedroom, 2.5 bath Victorian home in the West End neighborhood of Chestnut Hill - across the street from Reynolds Middle School*plenty of on-street parking*walk to F&M College, shopping, restaurants, bars, and parks*vestibule front entrance*softwood floors in living and dining rooms-kitchen-powder room-all bedrooms-2nd floor laundry*exposed brick walls in living and dining rooms-staircase and 2nd floor hall-primary bathroom-bedroom #2*open living and dining rooms*first floor powder room with chair rail and shiplap wainscot walls*spacious eat-in kitchen with breakfast bar island-quartz countertops-stainless steel appliances-coffee bar and pantry-herringbone marble tile backsplash-pendant lighting and recessed lighting*2nd floor primary suite with walk-out bay window-walk-in closet-luxurious master bath with glass and subway tile walk-in shower-dual vanity*remodeled 2nd floor main bath with shiplap walls and basket weave ceramic tile flooring*2nd floor laundry*enclosed rear paver patio with storm water drain accessible from rear porch or common alley*gas furnace, central air conditioning, water heater, water softener, electrical system updates all September 2024*The best of old and new in a great Lancaster City location with historic charm, modern mechanicals and updates galore!

Additional Information

Area
Lancaster City (10533)
Subdivision
Chestnut Hill
Taxes
$5582
Interior Features
Bathroom - Walk-In Shower, Ceiling Fan(s), Combination Dining/Living, Floor Plan - Open, Floor Plan - Traditional, Kitchen - Eat-In, Kitchen - Island, Pantry, Primary Bath(s), Upgraded Countertops, Wood Floors, Walk-in Closet(s)
School District
School District Of Lancaster
Elementary School
Wharton
Middle School
John F Reynolds
High School
Mccaskey H.S.
Flooring
Wood, Ceramic Tile, Luxury Vinyl Plank
Exterior Features
Sidewalks, Street Lights
Heating
Forced Air
Heating Fuel
Natural Gas
Cooling
Central A/C
Roof
Built-Up, Slate
Utilities
Cable TV Available, Electric Available, Above Ground, Natural Gas Available, Phone Available, Sewer Available, Water Available
Water
Public
Sewer
Public Sewer
Room Level
Bedroom 3: Upper 2, Bedroom 4: Upper 2, Primary Bedroom: Upper 1, Primary Bathroom: Upper 1, Bedroom 2: Upper 1, Bathroom 2: Upper 1, Laundry: Upper 1, Living Room: Main, Dining Room: Main, Kitchen: Main, Half Bath: Main
Basement
Yes

Mortgage Calculator

Amount of Loan
Annual Interest Rate
%
Term of Loan
Years

Does not include any taxes or fees.
Please consult a financial professional.
Calculator source: Real Geeks

Listing courtesy of RE/MAX Pinnacle. Contact: 7175692222