104 Julia Rd, Ephrata, PA 17522

$424,900
3
BD
3
BA
1,590
SqFt

Show Photos

Verify your account to unlock exclusive photos, mortgage tools, and more.

List Price
$424,900
Days on Market
3
Status
PENDING
MLS#
PALA2090618
Bedrooms
3
Bathrooms
3
Full Baths
2
Half Baths
1
Living Area
1,590
Lot Size (Acres)
0.33
Style
Contemporary, Bi-level
Year Built
1974
County
Lancaster
School District
Ephrata Area

Property Description

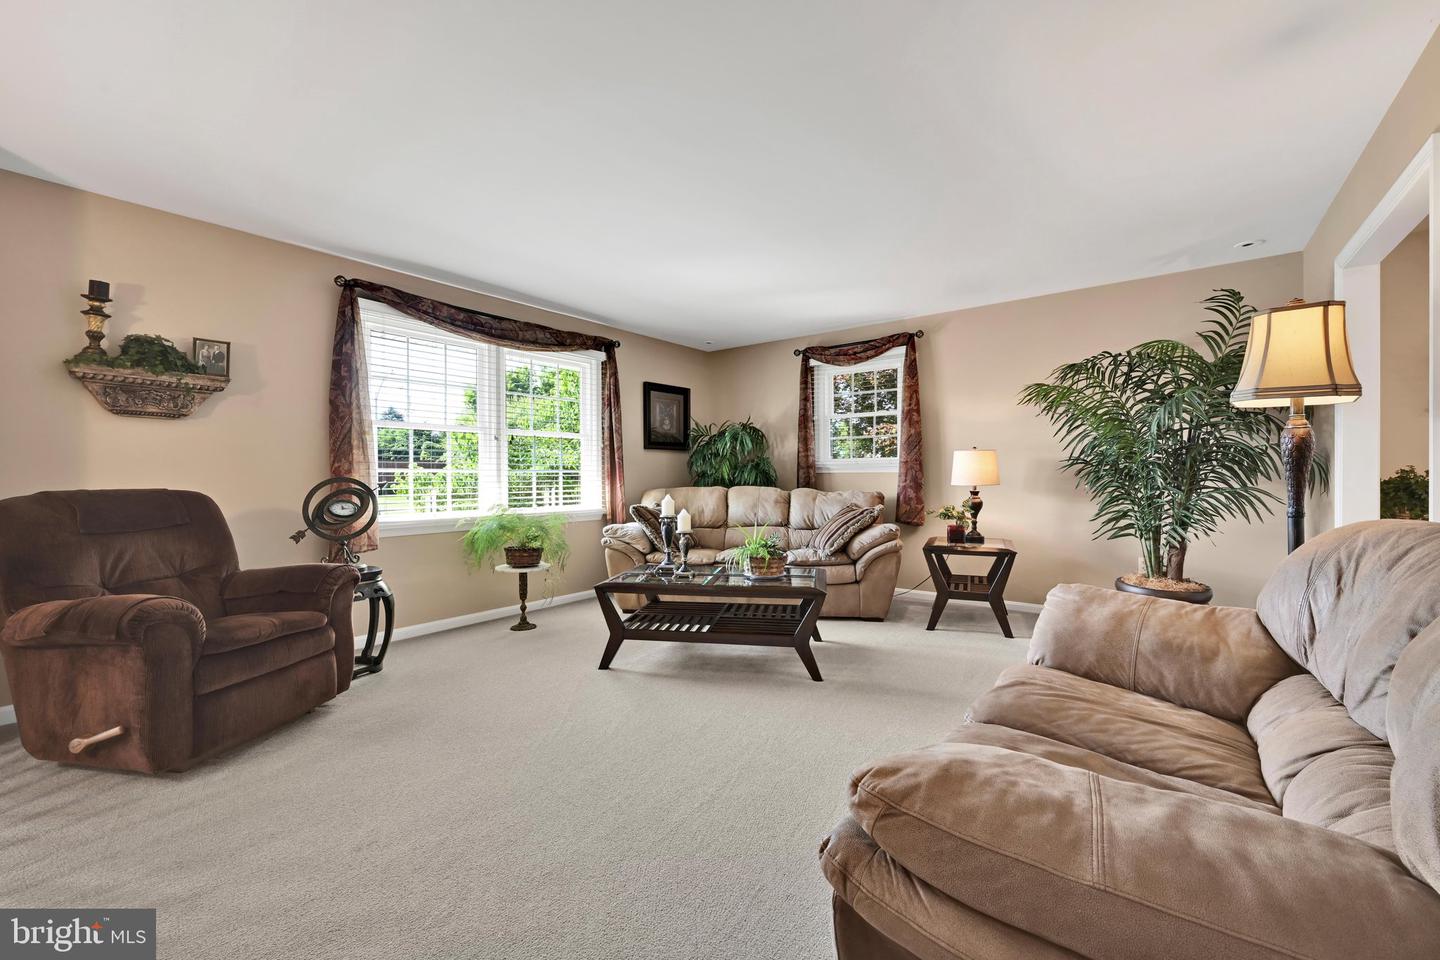
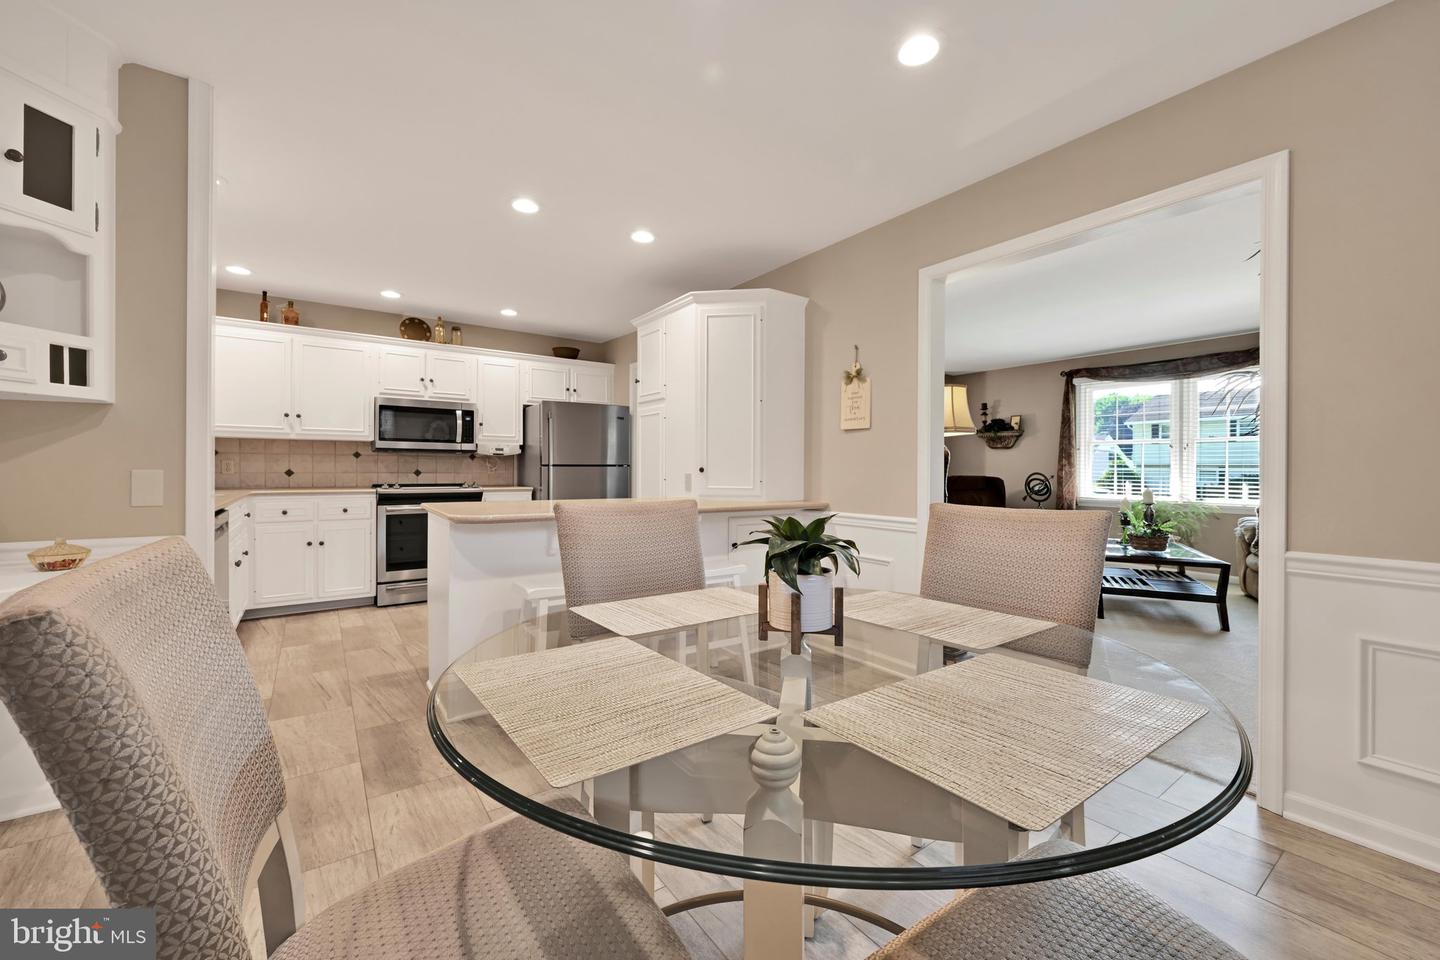
Welcome to this exceptional home located in the sought-after Lincoln Heights community, where pride of ownership is evident throughout. This home is in excellent condition and has been thoughtfully updated from top to bottom, offering both style and peace of mind. Enjoy major recent improvements including new siding, new windows, new doors, providing long-term value and curb appeal. Step outside onto the the private patio, perfect for relaxing or entertaining family and friends. Inside, you’ll find an entirely updated interior featuring modern finishes and a warm, inviting atmosphere. The cozy gas fireplace located in the lower level creates the perfect focal point for the living space along with the beautiful built-in cabinets, adding both character and functionality. This move-in ready home combines quality upgrades, comfort, and a fantastic location — a wonderful opportunity you won’t want to miss!

Additional Information

Area
Ephrata Boro (10526)
Subdivision
Lincoln Heights
Taxes
$4854
Interior Features
Bathroom - Stall Shower, Bathroom - Tub Shower, Breakfast Area, Built-Ins, Carpet, Floor Plan - Open, Formal/Separate Dining Room, Recessed Lighting, Wainscotting, Window Treatments, Primary Bath(s)
School District
Ephrata Area
Middle School
Ephrata
High School
Ephrata
Fireplaces
1
Fireplace Description
Gas/Propane
Garage
Yes
Garage Spaces
2
Heating
Heat Pump - Electric BackUp
Heating Fuel
Electric
Cooling
Central A/C
Water
Public
Sewer
Public Sewer
Room Level
Family Room: Lower 1, Primary Bedroom: Main, Bedroom 2: Main, Bedroom 3: Main, Bathroom 2: Main, Living Room: Main, Breakfast Room: Main, Kitchen: Main, Dining Room: Main, Bathroom 3: Lower 1, Laundry: Lower 1
Basement
Yes

Mortgage Calculator

Amount of Loan
Annual Interest Rate
%
Term of Loan
Years

Does not include any taxes or fees.
Please consult a financial professional.
Calculator source: Real Geeks

Listing courtesy of Berkshire Hathaway HomeServices Homesale Realty. Contact: 8003833535