


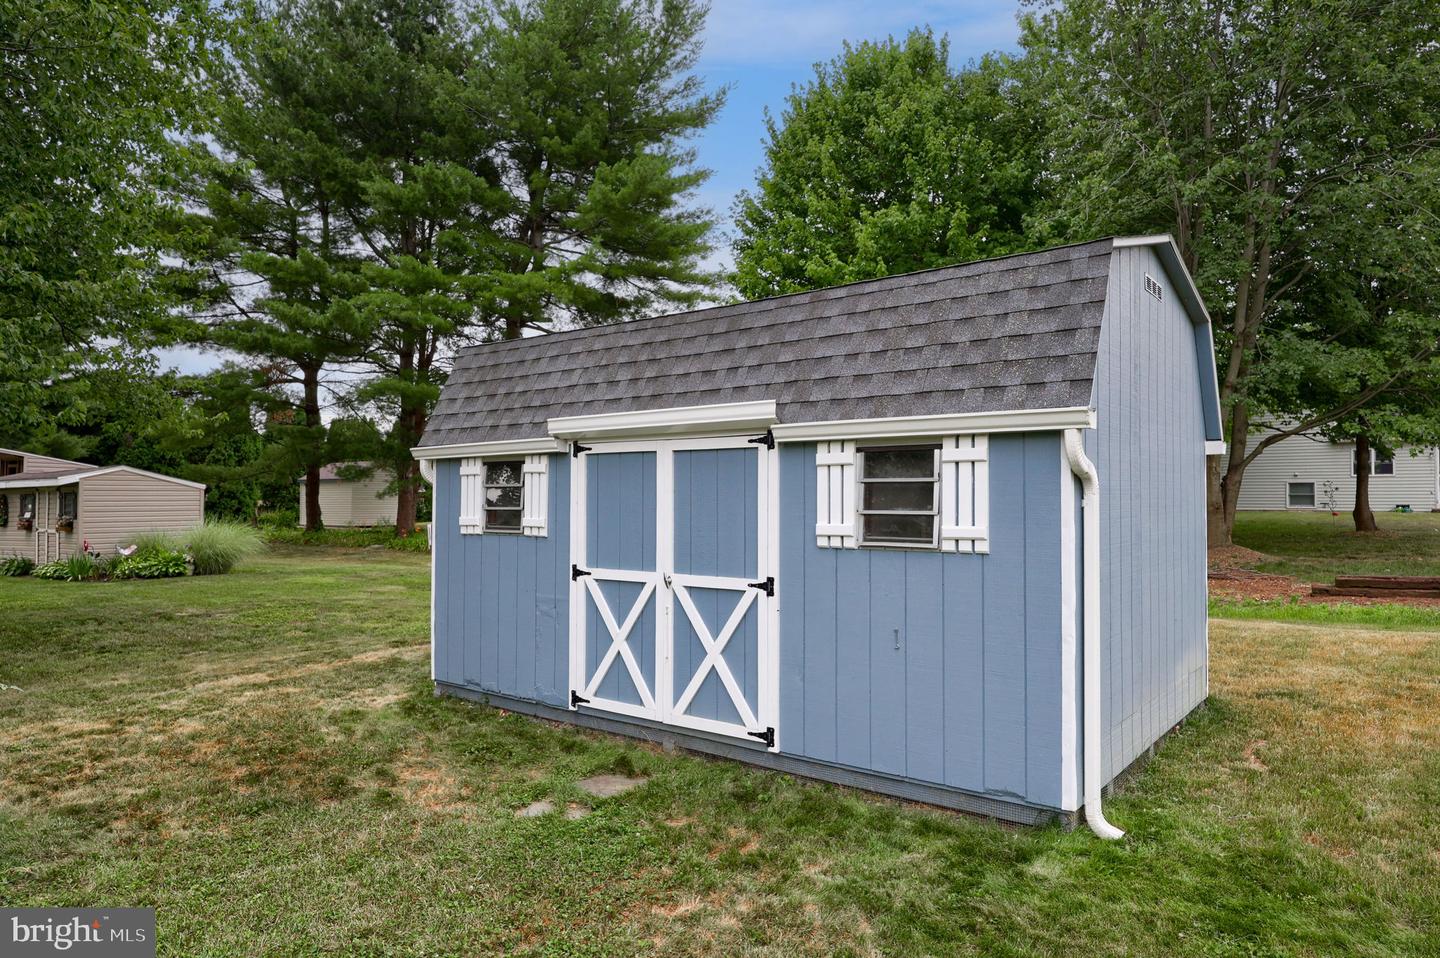


OFFER RECEIVED - All offers due by 7:00 p.m. on Saturday, July 4. This is a well-maintained split level home on a large level lot. The main floor contains a living room with hardwood flooring and lots of natural light and an eat-in kitchen (all appliances included). A sunroom (currently used as a dining room) and 2 bedrooms were added to enlarge the main floor plan. There's a concrete patio off the sunroom for outdoor enjoyment. The remote control Sunsetter awning gives shade when needed. Up a short flight of stairs you will find 3 bedrooms and a full bathroom. Down a short flight of stairs you'll enjoy a large family room with a full brick fireplace and wood stove insert. A full bathroom and laundry area is nearby. A home office is located on this lower level as well (once used as a sixth bedroom). Outdoors, the large yard provides garden space, flower beds and plenty of recreational space. Utility shed included. The roof is less than 2 years old and has 30-year shingles with a transferable warranty. Nearby walking paths along forested areas, meadows and a creek provide a great place to observe birds and wildlife, meet neighbors, walk dogs and exercise. Hempfield schools. Don't miss this chance to purchase a clean, move in ready family home.
Listing courtesy of Coldwell Banker Realty. Contact: (717) 735-8400

/u.realgeeks.media/highlandrealtygroup/OFFICE.png)