1546 Emerson Dr, Mount Joy, PA 17552

$550,000
3
BD
3
BA
3,561
SqFt

Show Photos

Verify your account to unlock exclusive photos, mortgage tools, and more.

List Price
$550,000
Days on Market
33
Status
ACTIVE UNDER CONTRACT
MLS#
PALA2090484
Bedrooms
3
Bathrooms
3
Full Baths
3
Living Area
3,561
Style
Contemporary, Traditional
Year Built
2006
County
Lancaster
School District
Manheim Central

Property Description

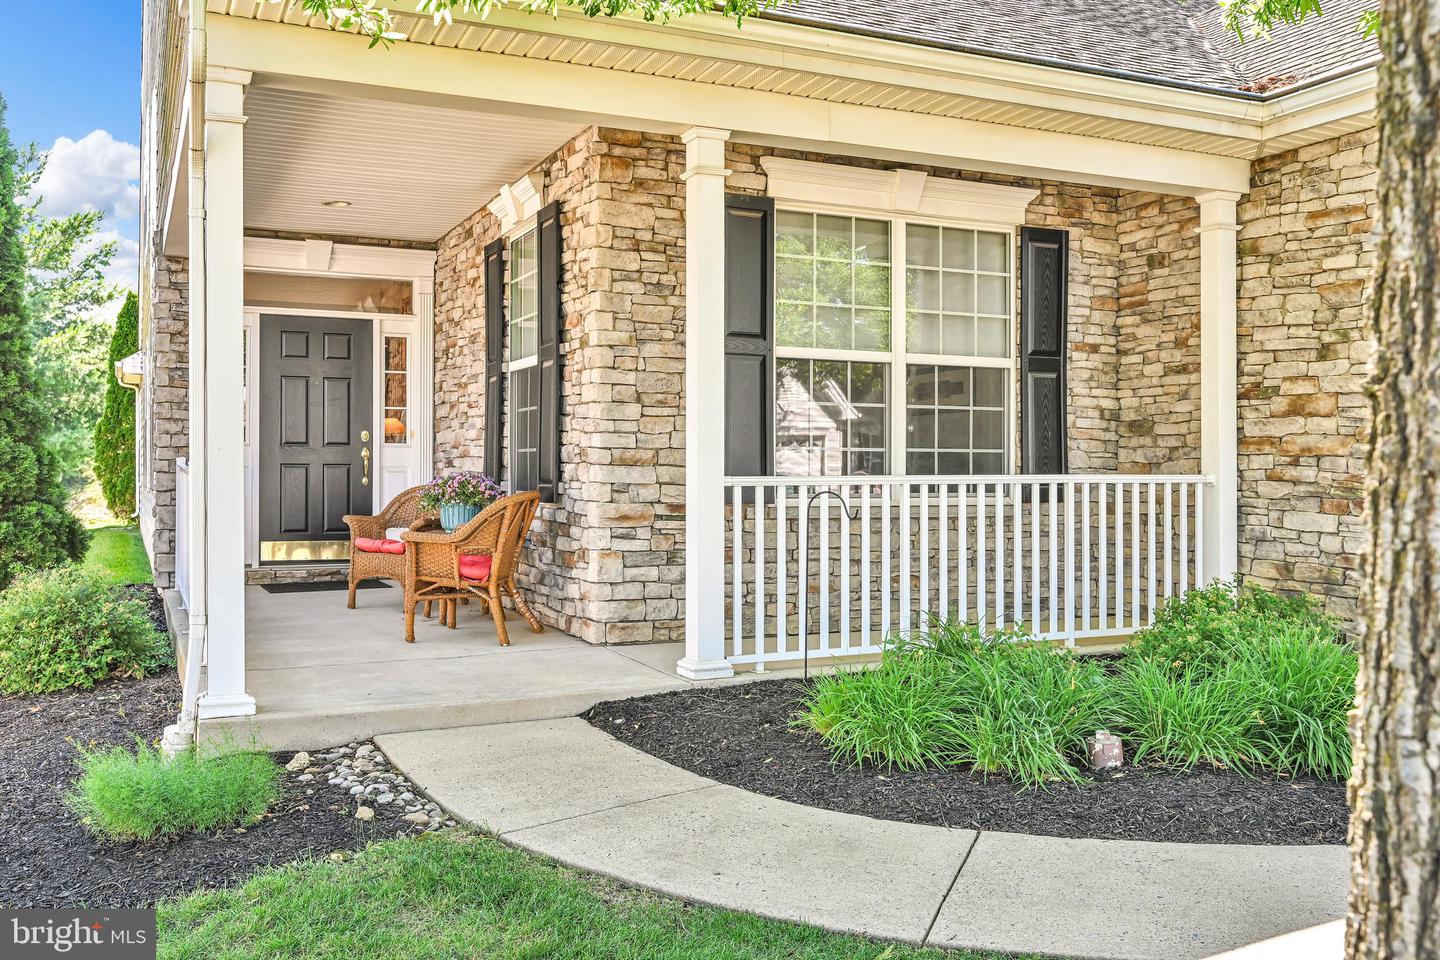
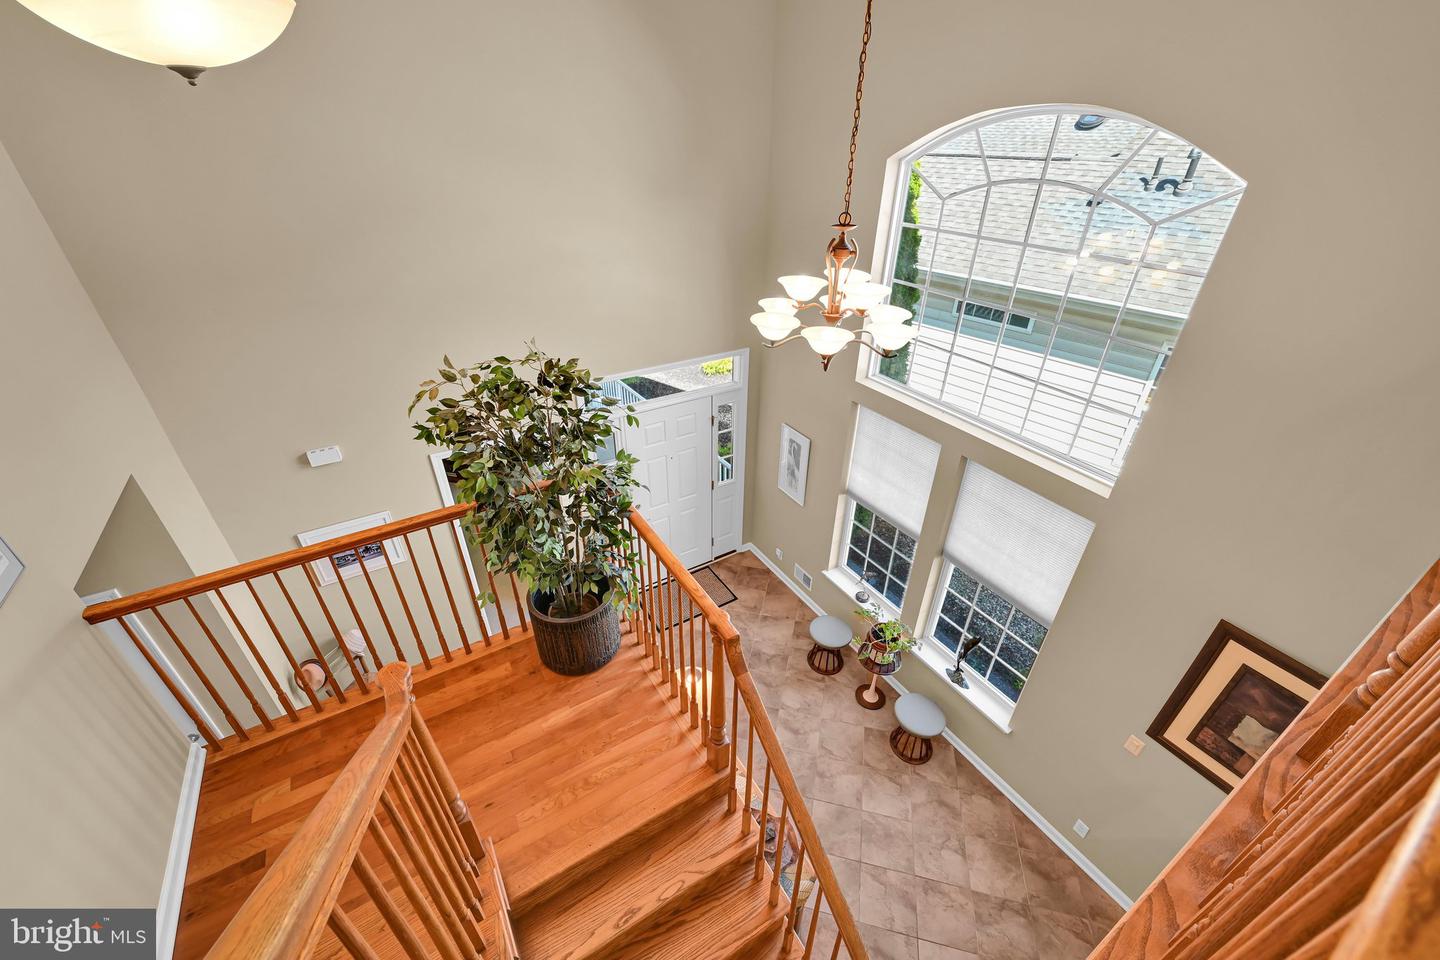
A rare opportunity to own a spacious and beautifully designed single family home in the sought after Four Seasons at Rapho community. The first floor features two bedrooms, including a serene primary suite, along with two full bathrooms and a versatile den/office ideal for work or relaxation. Beautiful flooring flows throughout the main level, creating a warm and inviting atmosphere. The second floor has a third bedroom and bath, a huge library with custom bookshelves, a loft with an Olhausen pool table and the maintenance room. Helmet Gutter Guards were installed to prevent any clogged gutters. Overall, this property has a beautiful open floor plan. Another feature is the patio overlooking the path and entrance to the Rapho Twp Park and Dog Park. Let someone else handle the yardwork the HOA takes care of landscaping and snow removal, giving you more time to enjoy life. You deserve it. Four Seasons at Rapho, in Lancaster County, PA, is a top community for active adults 55+ offering single-family homes designed exclusively for an active and vibrant retirement setting amidst the charm of Pennsylvania Amish country. Residents enjoy nearby shopping and Downtown Lancaster is easily accessible via Route 283. Besides the landscaping and snow removal, the HOA fee includes the outdoor pool, clubhouse, tennis/pickleball courts, mailbox painting every 6 years, and driveway sealing every 5 years.

Additional Information

Area
Rapho Twp (10554)
Subdivision
Four Seasons At Rapho
Taxes
$7134
HOA Fee
$304
HOA Frequency
Monthly
Interior Features
Bathroom - Jetted Tub, Bathroom - Stall Shower, Bathroom - Tub Shower, Breakfast Area, Carpet, Ceiling Fan(s), Combination Dining/Living, Dining Area, Entry Level Bedroom, Family Room Off Kitchen, Floor Plan - Open, Kitchen - Eat-In, Primary Bath(s), Window Treatments
Amenities
Billiard Room, Club House, Common Grounds, Exercise Room, Hot tub, Pool - Outdoor, Swimming Pool, Tennis Courts
School District
Manheim Central
High School
Manheim Central
Fireplaces
1
Fireplace Description
Double Sided, Gas/Propane
Flooring
Carpet, Ceramic Tile, Engineered Wood, Vinyl
Garage
Yes
Garage Spaces
2
Exterior Features
Sidewalks
Community Amenities
Billiard Room, Club House, Common Grounds, Exercise Room, Hot tub, Pool - Outdoor, Swimming Pool, Tennis Courts
Heating
Forced Air
Heating Fuel
Natural Gas
Cooling
Central A/C
Roof
Architectural Shingle
Utilities
Natural Gas Available, Sewer Available, Water Available
Water
Public
Sewer
Public Sewer
Room Level
Living Room: Main, Dining Room: Main, Kitchen: Main, Family Room: Main, Sun/Florida Room: Main, Primary Bedroom: Main, Primary Bathroom: Main, Full Bath: Main, Bedroom 2: Main, Bedroom 3: Upper 1, Library: Upper 1, Den: Main, Loft: Upper 1

Mortgage Calculator

Amount of Loan
Annual Interest Rate
%
Term of Loan
Years

Does not include any taxes or fees.
Please consult a financial professional.
Calculator source: Real Geeks

Listing courtesy of Berkshire Hathaway HomeServices Homesale Realty. Contact: (800) 383-3535