


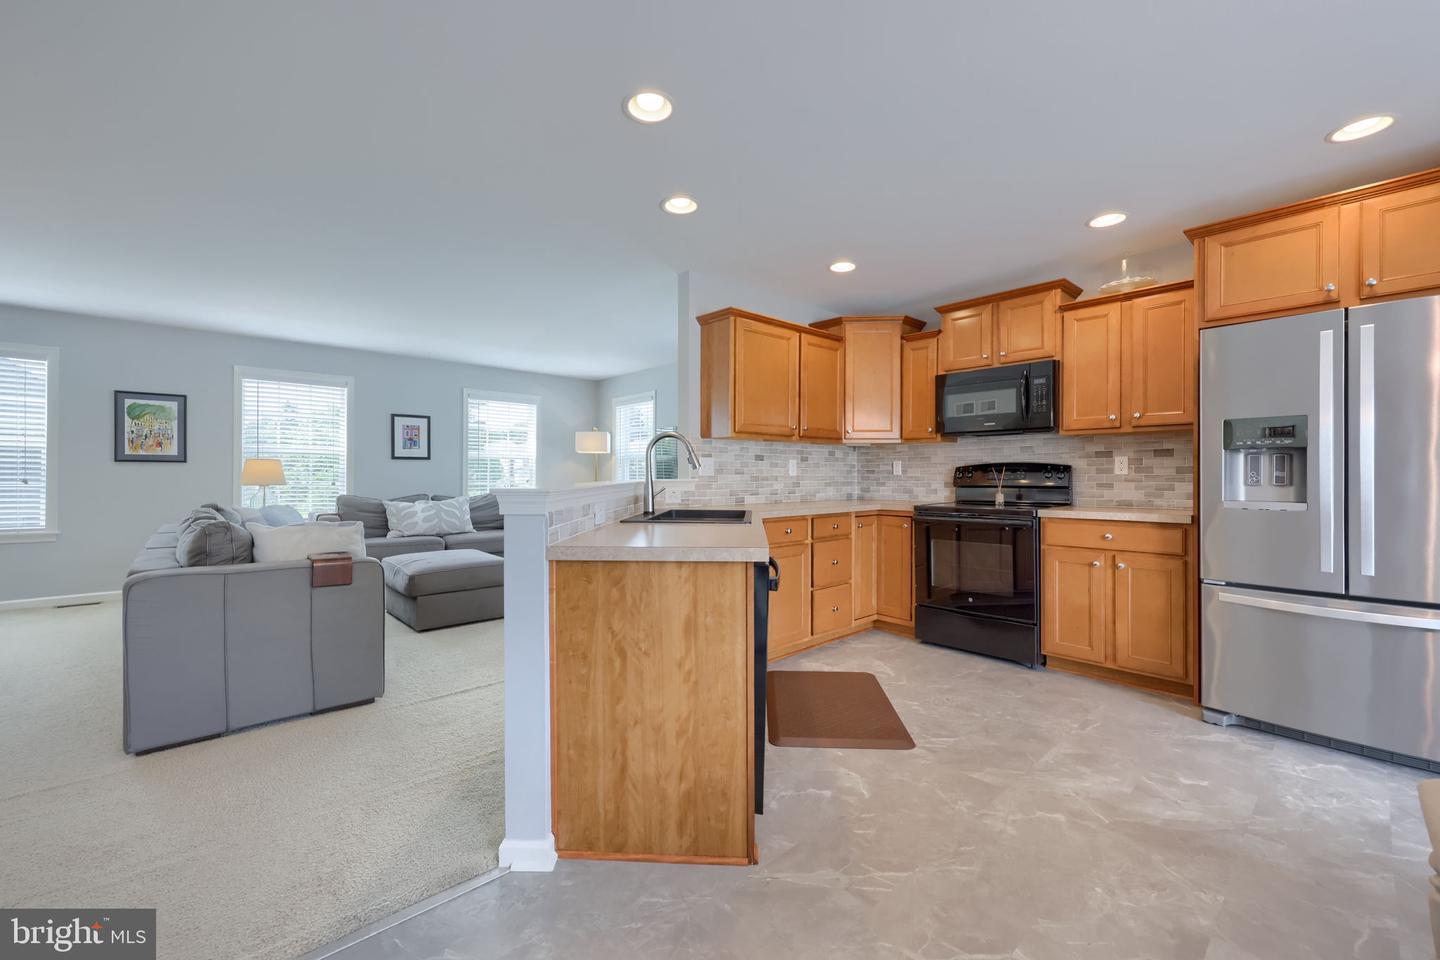


Welcome to 2201 Hampshire Ave - a beautifully maintained two owner home located within the Devon Creek community in East Lampeter Township and Conestoga Valley School District. Built in 2014, this move-in-ready home with three bedrooms and multiple baths offers the perfect blend of modern convenience, flexible living spaces, and an unbeatable location. The open and inviting main level is designed for today's lifestyle, featuring a spacious living room that flows seamlessly into the kitchen and dining area - ideal for everyday living and entertaining alike. Large windows fill the home with natural light, creating a bright and welcoming atmosphere throughout. The lower level offers a versatile bonus space that can easily adapt to your needs as a home office, guest room, gym, playroom, media room, or additional bedroom. A two-car garage, central air conditioning, and efficient natural gas heat provide comfort and convenience year-round. Beyond the home itself, Devon Creek offers exceptional neighborhood amenities including a community pool, clubhouse, fitness center, and playground. Enjoy the best of Lancaster County living with easy access to Lancaster City - less than 10 minutes away - while still being surrounded by picturesque farmland and open spaces. With low taxes, excellent accessibility, and a prime East Lampeter location, this is an opportunity you won't want to miss.
Listing courtesy of Berkshire Hathaway HomeServices Homesale Realty. Contact: (800) 383-3535

/u.realgeeks.media/highlandrealtygroup/OFFICE.png)