


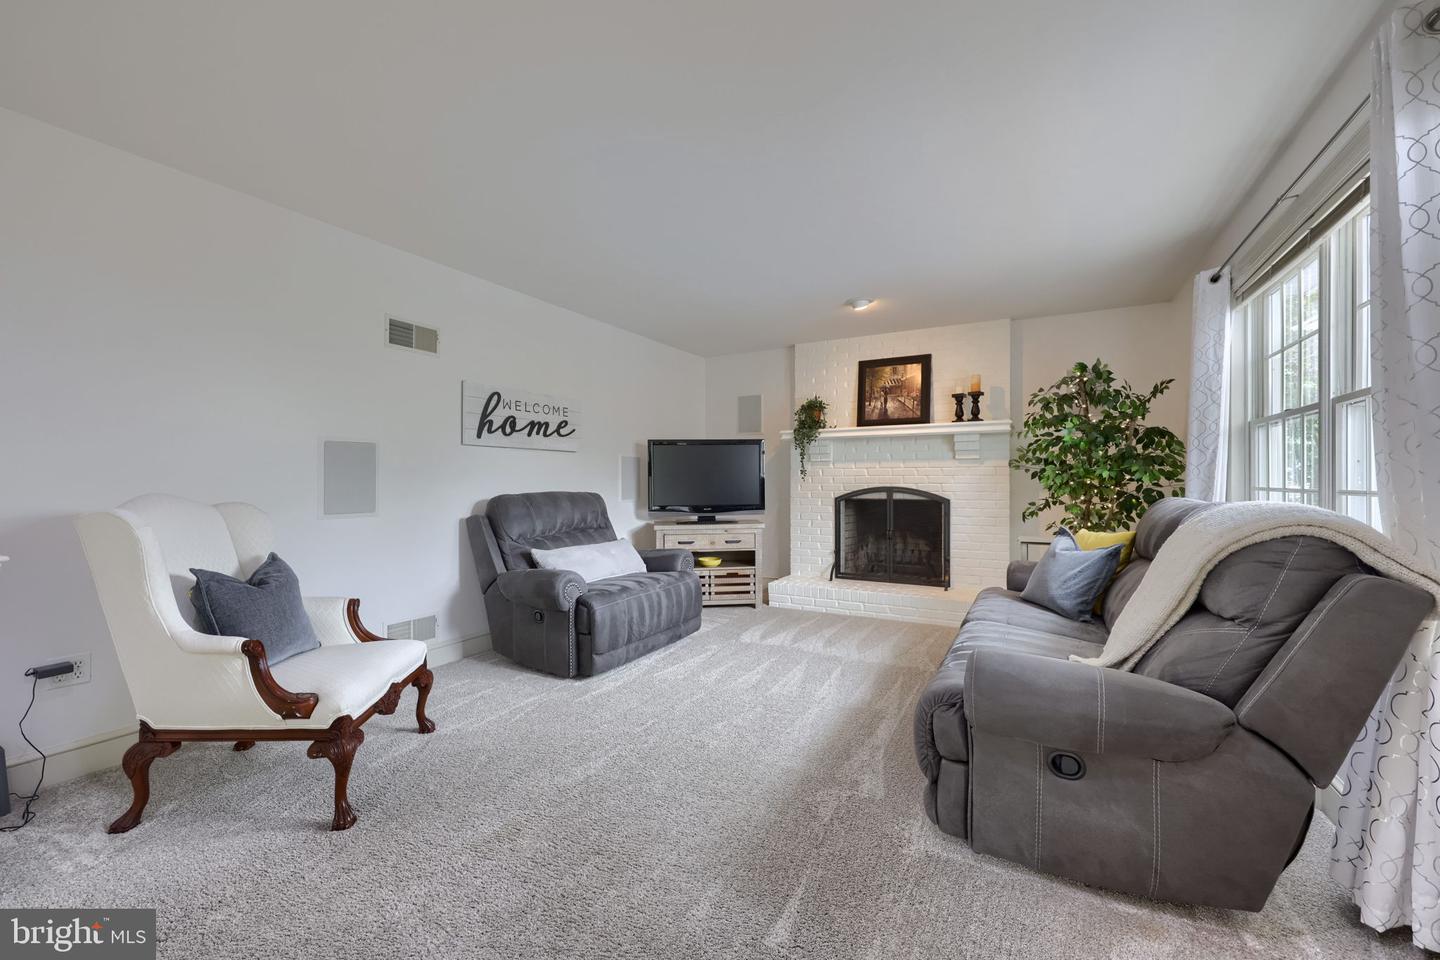


List of improvements included in Documents - here are just a few: newer custom kitchen cabinets, new sink and faucet; granite countertops and island to seat 5; hardwood foyer refinished; professionally finished basement featuring a new bath and shower enclosure; inground swimming pool with concrete pool deck and hardscaping; gazebo roof structure; fresh duct cleaning; arborvitaes; new garage doors; good portion of interior & exterior freshly painted; new landscaping, front sidewalk; reverse osmosis; electrical outlets replaced and the list goes on! Welcome to your private oasis! Step into the beautiful, light-filled sunroom that seamlessly transitions to a spacious deck, perfect for entertaining and overlooks a lush, private rear yard. Relax in your own custom gazebo or take a refreshing dip in the sparkling pool. After pool season, gather around the warm glow of the beautiful wood-burning fireplace in the family room, perfectly complemented by built-in surround sound for a fun-filled movie night experience. A finished basement acts as the ultimate entertainment hub, turning your lower level into a private sports lounge and movie retreat. Perfect for hosting, it features a pool table, ping-pong setup, air hockey and a cozy gas fireplace, bar seating, and a popcorn machine for movie night! Washer, dryer, & two refrigerators included in sale. The seller has meticulously cared for the property, giving attention to every detail over 21 years of ownership. Owner related to agent.
Listing courtesy of RE/MAX Evolved. Contact: (717) 509-2880

/u.realgeeks.media/highlandrealtygroup/OFFICE.png)