


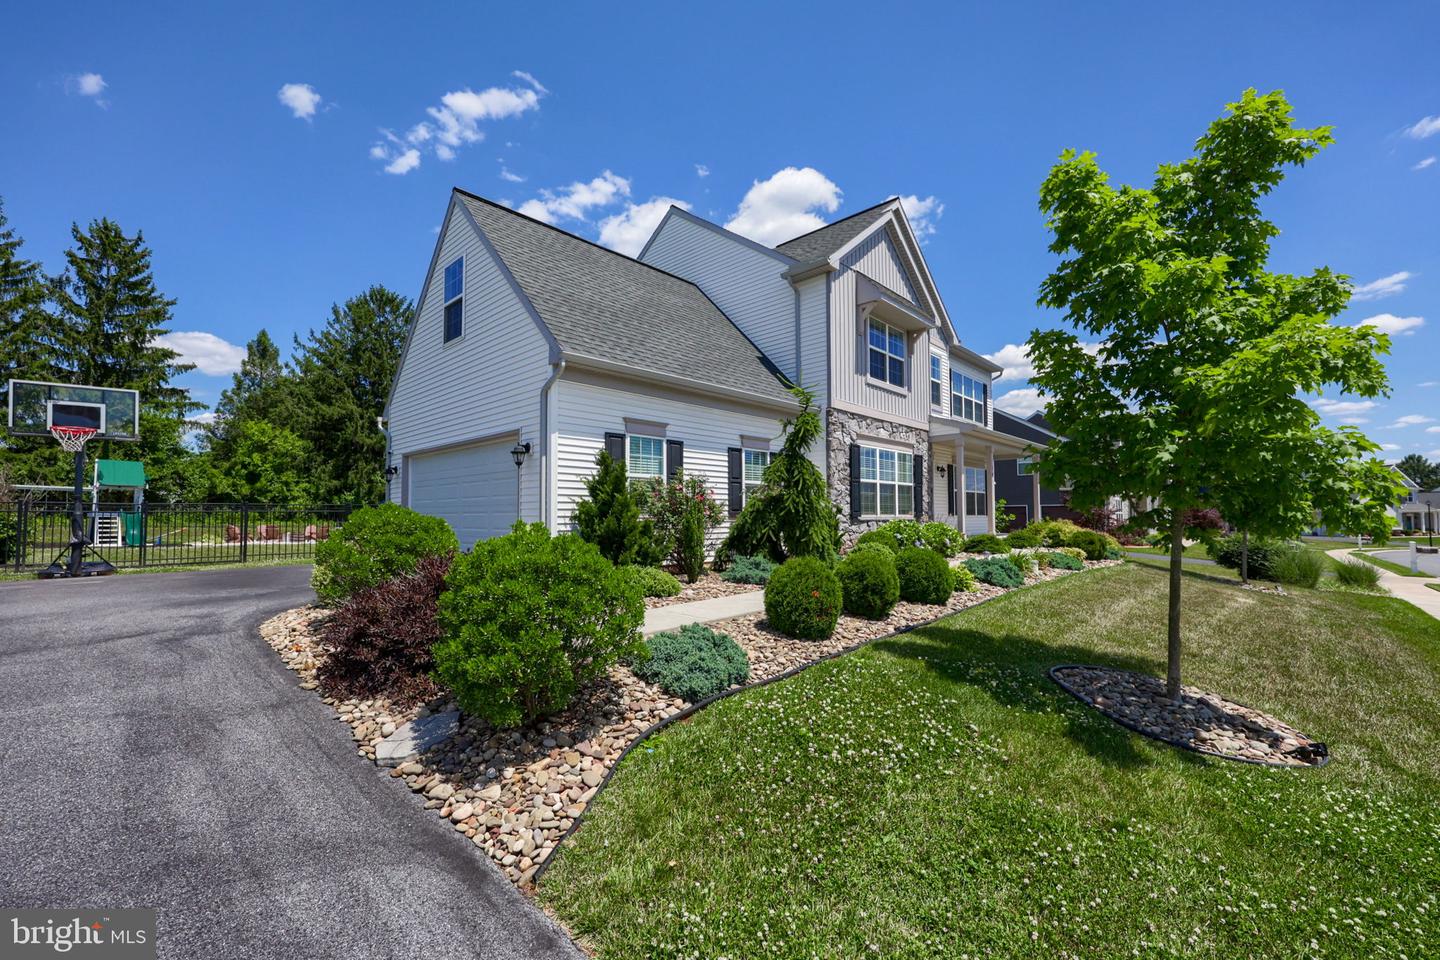


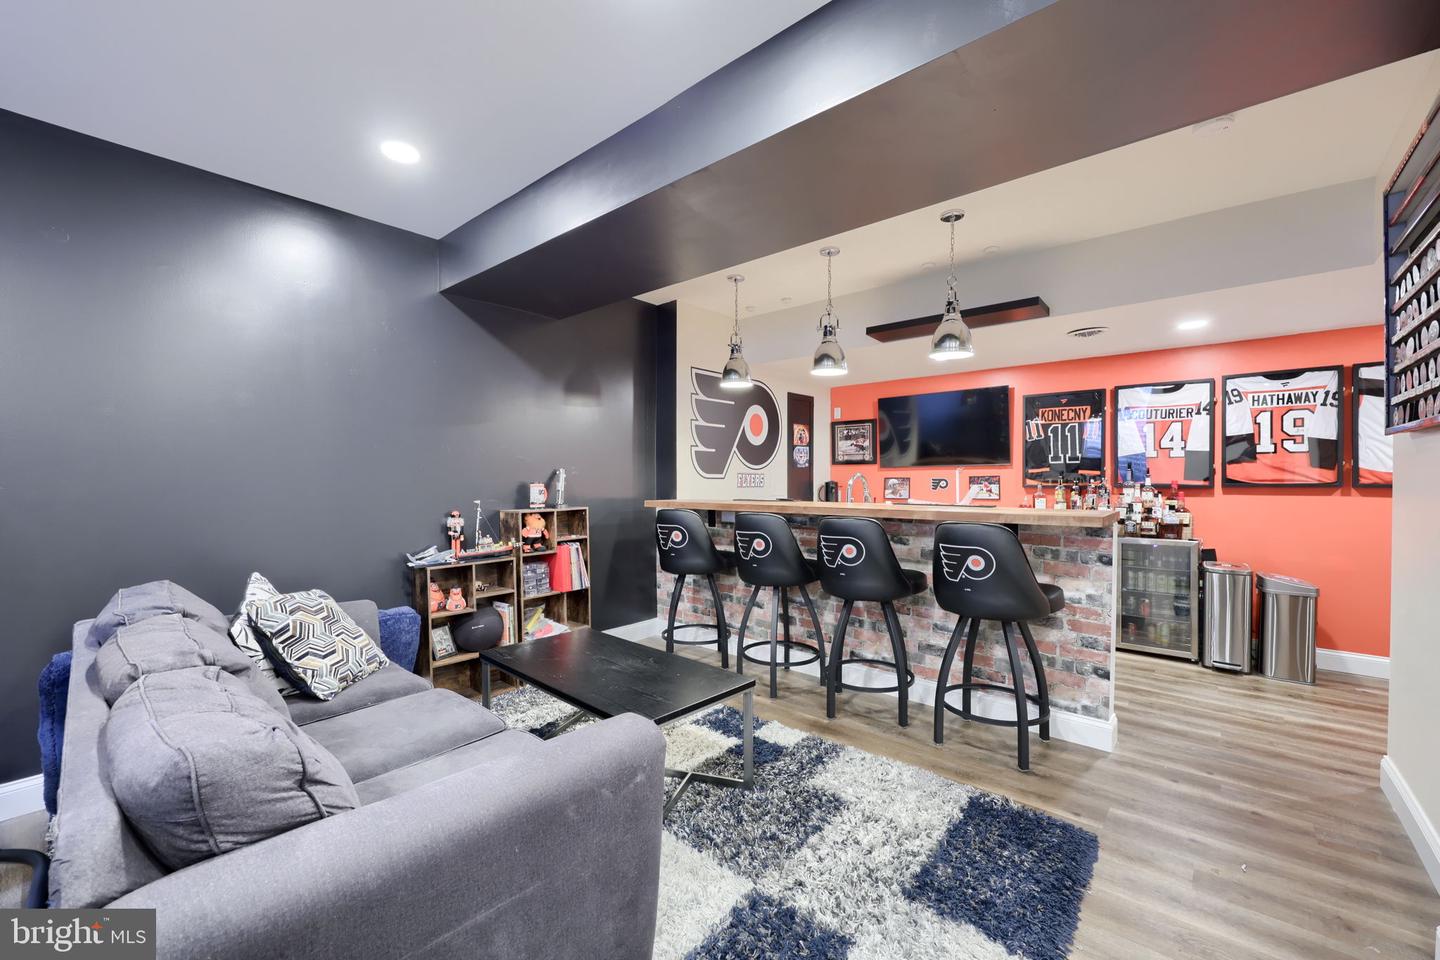


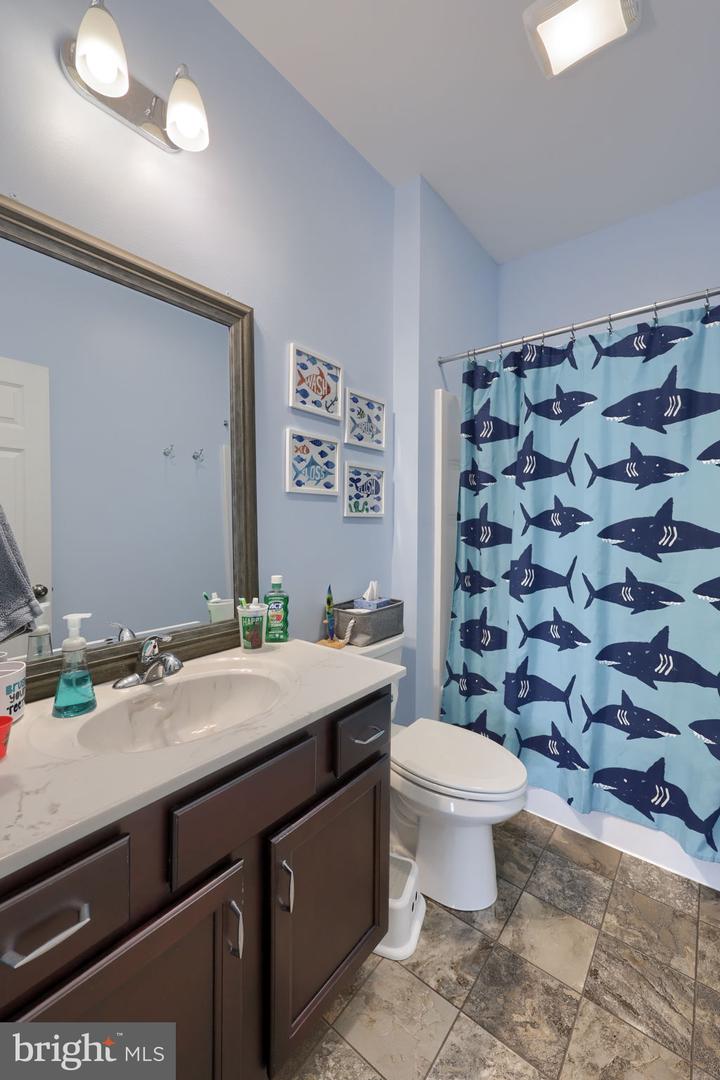


Welcome to 141 E Valley Road! This beautifully crafted home boasts an expansive and highly functional interior living space. Built with modern living in mind, this residence features 4 spacious bedrooms, 3 full bathrooms, a convenient main-floor half bath, and a fully finished basement designed for ultimate versatility. The layout maximizes every square inch for modern comfort. Step past the classic stone-accented front porch into an inviting entryway that opens into a sprawling main level. The main level is designed for effortless daily living and grand-scale entertaining alike, centered around a sprawling, open-concept great room that flows naturally into a chef-ready kitchen and an adjoining breakfast area. Large windows throughout flood the space with natural light. Upstairs, you'll find four generously sized bedrooms, including a peaceful primary suite with private bath and ample closet space. Find the laundry room from the hallway or the primary suite for maximum convinence. The property's living space expands significantly with a massive, fully finished basement—perfect for a secondary family room, home gym, or recreation zone. Practicality is built right in, with a dedicated main-floor mudroom area positioned just off the attached 2-car garage with direct interior access. While the interior delivers on space and comfort, the outdoor area serves as your private retreat. Sliding glass doors lead out to an expansive concrete patio. The large, level yard is fully enclosed with sleek black aluminum fencing and features a custom white gravel fire pit area. Enjoy the tranquility of Lancaster County living without sacrificing convenience. Situated with quick, easy access to the PA Turnpike (I-76) and Route 222, making commutes to Lancaster, Reading, or Philadelphia a breeze. Combining immense interior square footage, modern amenities, and an incredible neighborhood setting, this property is entirely move-in ready. Schedule your private tour today!
Listing courtesy of RE/MAX Evolved. Contact: (717) 509-2880

/u.realgeeks.media/highlandrealtygroup/OFFICE.png)