101 Topland Dr, Lancaster, PA 17601

$347,500
3
BD
3
BA
1,608
SqFt

Show Photos

Verify your account to unlock exclusive photos, mortgage tools, and more.

List Price
$347,500
Days on Market
17
Status
PENDING
MLS#
PALA2090158
Bedrooms
3
Bathrooms
3
Full Baths
2
Half Baths
1
Living Area
1,608
Style
Colonial
Year Built
1993
County
Lancaster
School District
Hempfield

Property Description

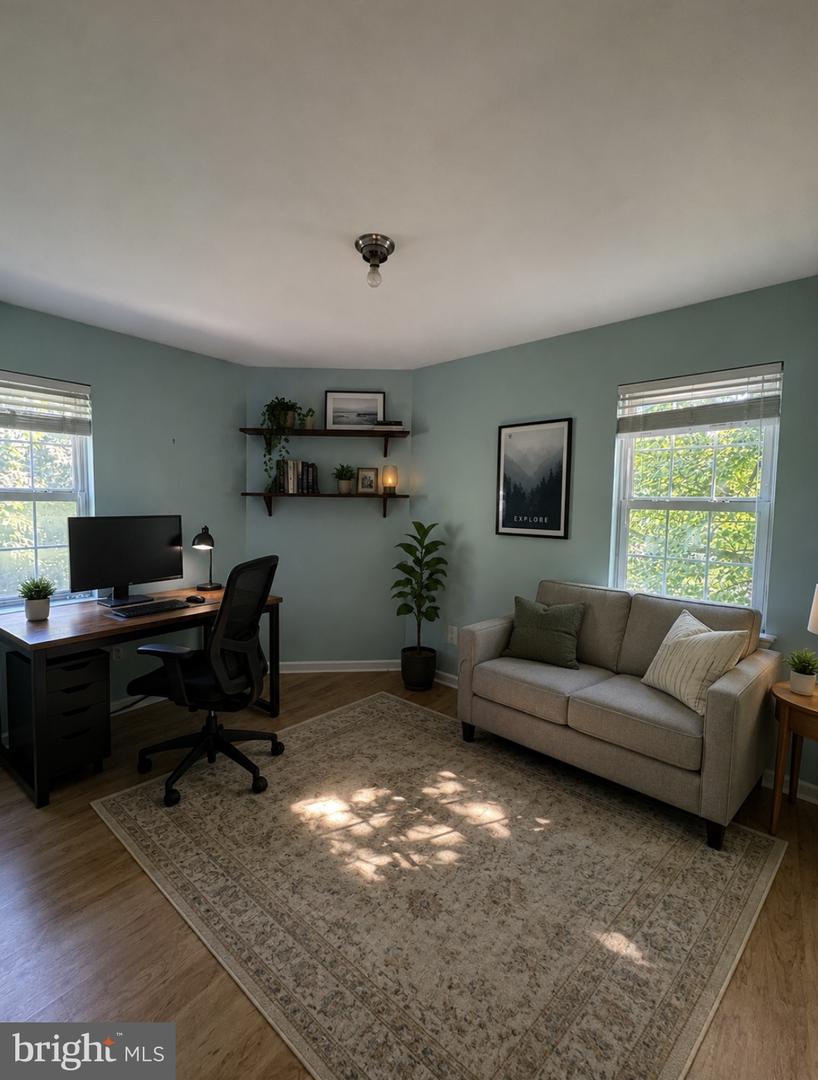
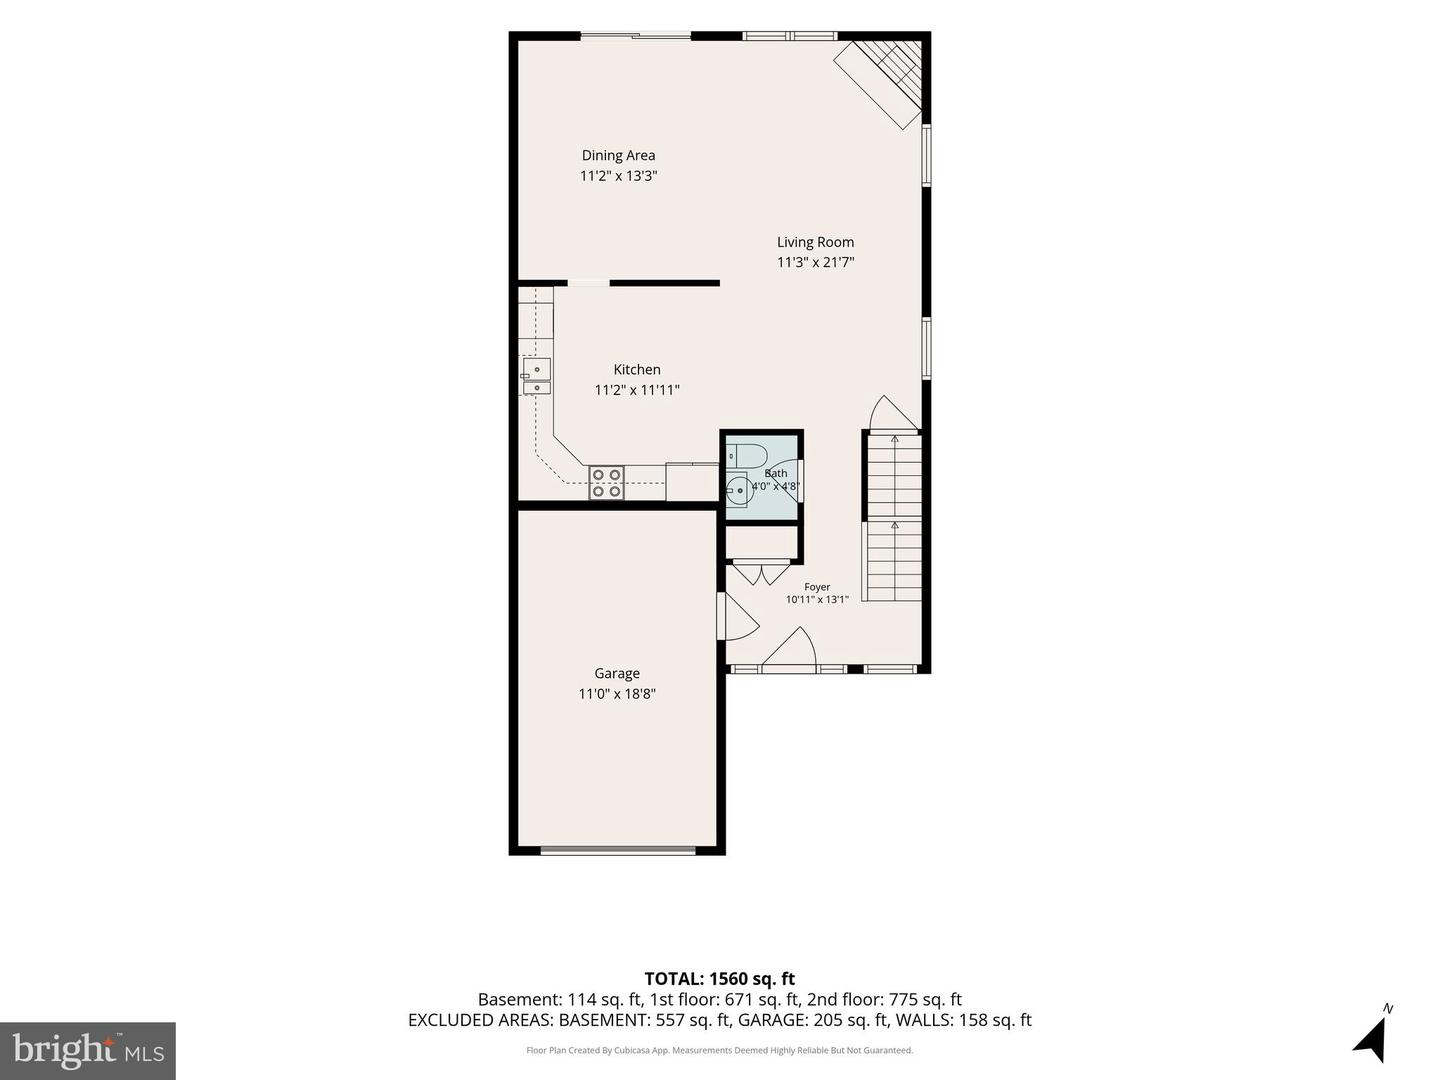
Welcome to The Woods at Treetops! 101 Topland Drive, Lancaster, PA 17601 is an end-unit townhouse in the Woods at Treetops community, located in the Hempfield area just west of Lancaster City. It offers a combination of low-maintenance living, wooded views, and convenient access to shopping, schools, and major highways. The home has an open-concept main level with a kitchen that flows into the family room and dining area. Featuring Stainless steel appliances, Ceramic tile flooring in the kitchen, Recessed lighting, Vaulted ceiling in the primary bedroom, Private primary bath, Ceiling fans and a Rear deck overlooking a wooded area, providing additional privacy. The Woods at Treetops community is known for: Tree-lined streets and mature landscaping, Monthly homeowners association that covers common area maintenance, Convenient access to: Route 30 & 283, Shopping and restaurants, Healthcare facilities, Parks and recreation. Located within the Hempfield School District, with Landisville-area schools serving the neighborhood.

Additional Information

Area
East Hempfield Twp (10529)
Subdivision
Woods At Treetops
Taxes
$3859
Condo Fee
$175
Stories
3
Interior Features
Combination Dining/Living, Floor Plan - Open, Kitchen - Island
Amenities
None
School District
Hempfield
Middle School
Hempfield
High School
Hempfield Senior
Fireplaces
1
Fireplace Description
Wood
Garage
Yes
Garage Spaces
1
Exterior Features
Sidewalks, Street Lights
Community Amenities
None
View
Trees/Woods
Heating
Central, Forced Air, Heat Pump(s)
Heating Fuel
Electric
Cooling
Central A/C
Roof
Architectural Shingle
Utilities
Cable TV Available
Water
Public
Sewer
Public Sewer
Room Level
Foyer: Main, Half Bath: Main, Kitchen: Main, Living Room: Main, Dining Room: Main, Primary Bedroom: Upper 1, Primary Bathroom: Upper 1, Bedroom 2: Upper 1, Bedroom 3: Upper 1, Bathroom 2: Upper 1, Basement: Lower 1
Basement
Yes

Mortgage Calculator

Amount of Loan
Annual Interest Rate
%
Term of Loan
Years

Does not include any taxes or fees.
Please consult a financial professional.
Calculator source: Real Geeks

Listing courtesy of Lusk & Associates Sotheby's International Realty. Contact: 7172919101