133 Wyndale Dr, Ephrata, PA 17522

$614,900
2
BD
2
BA
2,163
SqFt

Show Photos

Verify your account to unlock exclusive photos, mortgage tools, and more.

List Price
$614,900
Days on Market
21
Status
PENDING
MLS#
PALA2090070
Bedrooms
2
Bathrooms
2
Full Baths
2
Living Area
2,163
Lot Size (Acres)
0.17
Style
Ranch/Rambler
Year Built
2023
County
Lancaster
School District
Ephrata Area

Property Description

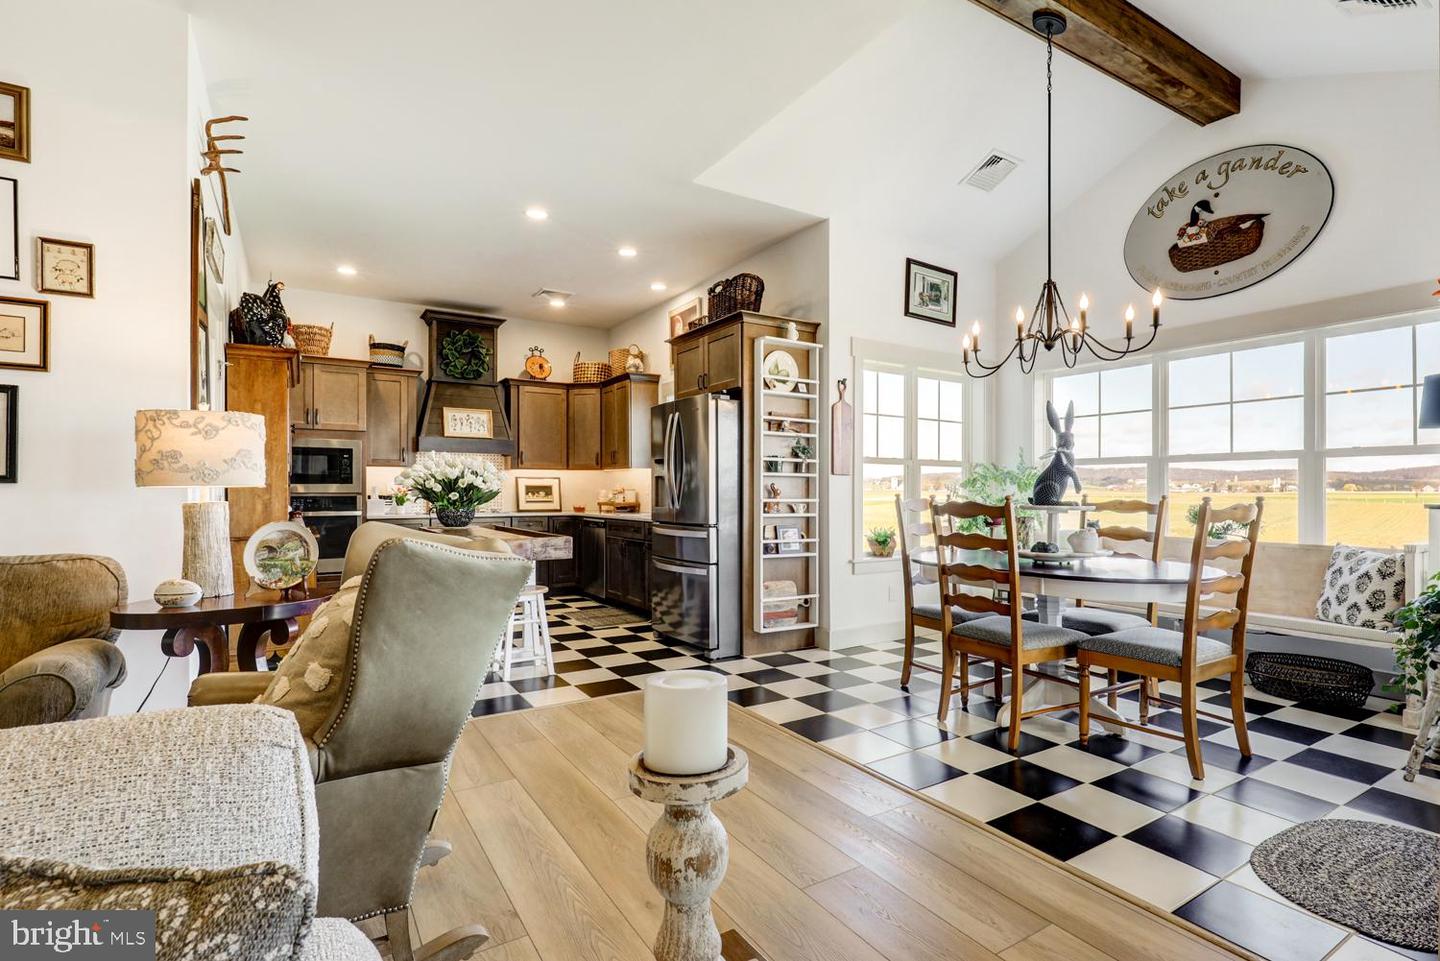
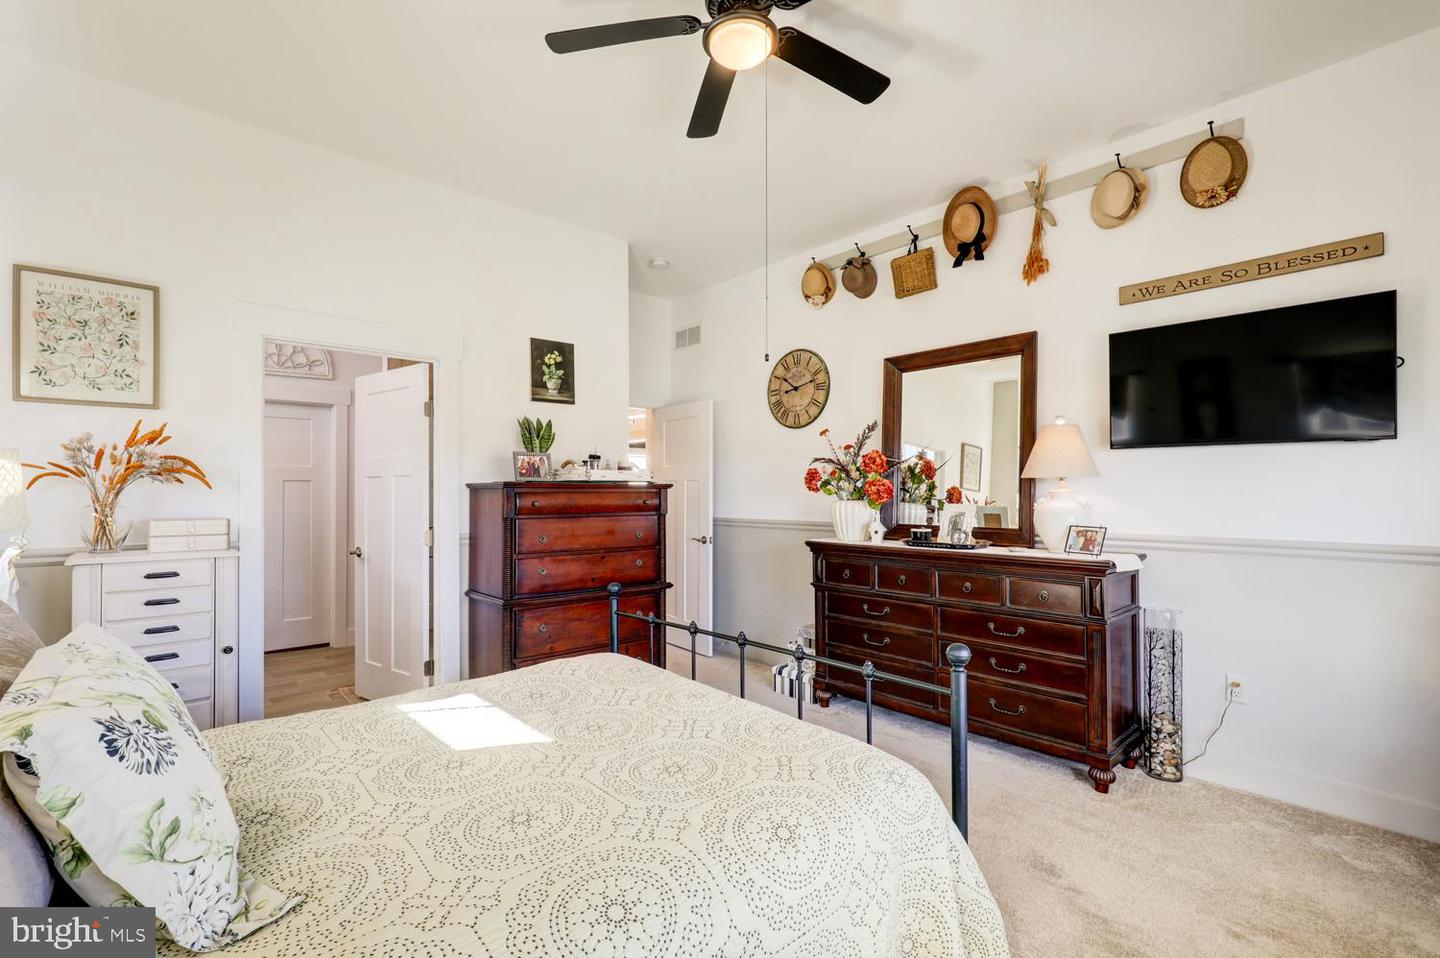
Enjoy peaceful country views every day in this immaculate, one-owner custom ranch home built by Landmark Builders, nestled in the desirable Wyndale neighborhood of Ephrata. Offering breathtaking, picture-perfect views of surrounding farmland and countryside from the expansive 26x10 covered porch, this home is designed for both comfort and connection to its scenic setting. The thoughtfully designed open floor plan features soaring 10-foot ceilings, creating a bright and airy feel throughout. The inviting living area is centered around a cozy gas fireplace, while the kitchen and dining spaces flow seamlessly—ideal for both everyday living and entertaining. Beautiful finishes, custom millwork, abundant natural light, and well-appointed details add warmth and character to every room. Enjoy one-floor living at its finest, complemented by an oversized 20x35 garage providing ample space for vehicles, storage, or hobbies. With its pristine condition, scenic setting, and sought-after location, this home offers the perfect blend of comfort, style, and tranquility.

Additional Information

Area
Clay Twp (10507)
Subdivision
Wyndale
Taxes
$8730.81
HOA Fee
$65
HOA Frequency
Monthly
Interior Features
Attic, Breakfast Area, Carpet, Entry Level Bedroom, Exposed Beams, Floor Plan - Open, Formal/Separate Dining Room, Pantry, Recessed Lighting, Walk-in Closet(s)
School District
Ephrata Area
Fireplaces
1
Fireplace Description
Stone, Gas/Propane
Flooring
Carpet, Ceramic Tile, Vinyl
Garage
Yes
Garage Spaces
2
Exterior Features
Street Lights
Heating
Forced Air
Heating Fuel
Natural Gas
Cooling
Central A/C
Utilities
Cable TV Available, Electric Available, Natural Gas Available, Sewer Available
Water
Public
Sewer
Public Sewer
Room Level
Living Room: Main, Dining Room: Main, Kitchen: Main, Bedroom 1: Main, Bedroom 2: Main, Bathroom 1: Main, Bathroom 2: Main, Laundry: Main, Office: Main

Mortgage Calculator

Amount of Loan
Annual Interest Rate
%
Term of Loan
Years

Does not include any taxes or fees.
Please consult a financial professional.
Calculator source: Real Geeks

Listing courtesy of Kingsway Realty - Lancaster. Contact: (717) 569-8701