


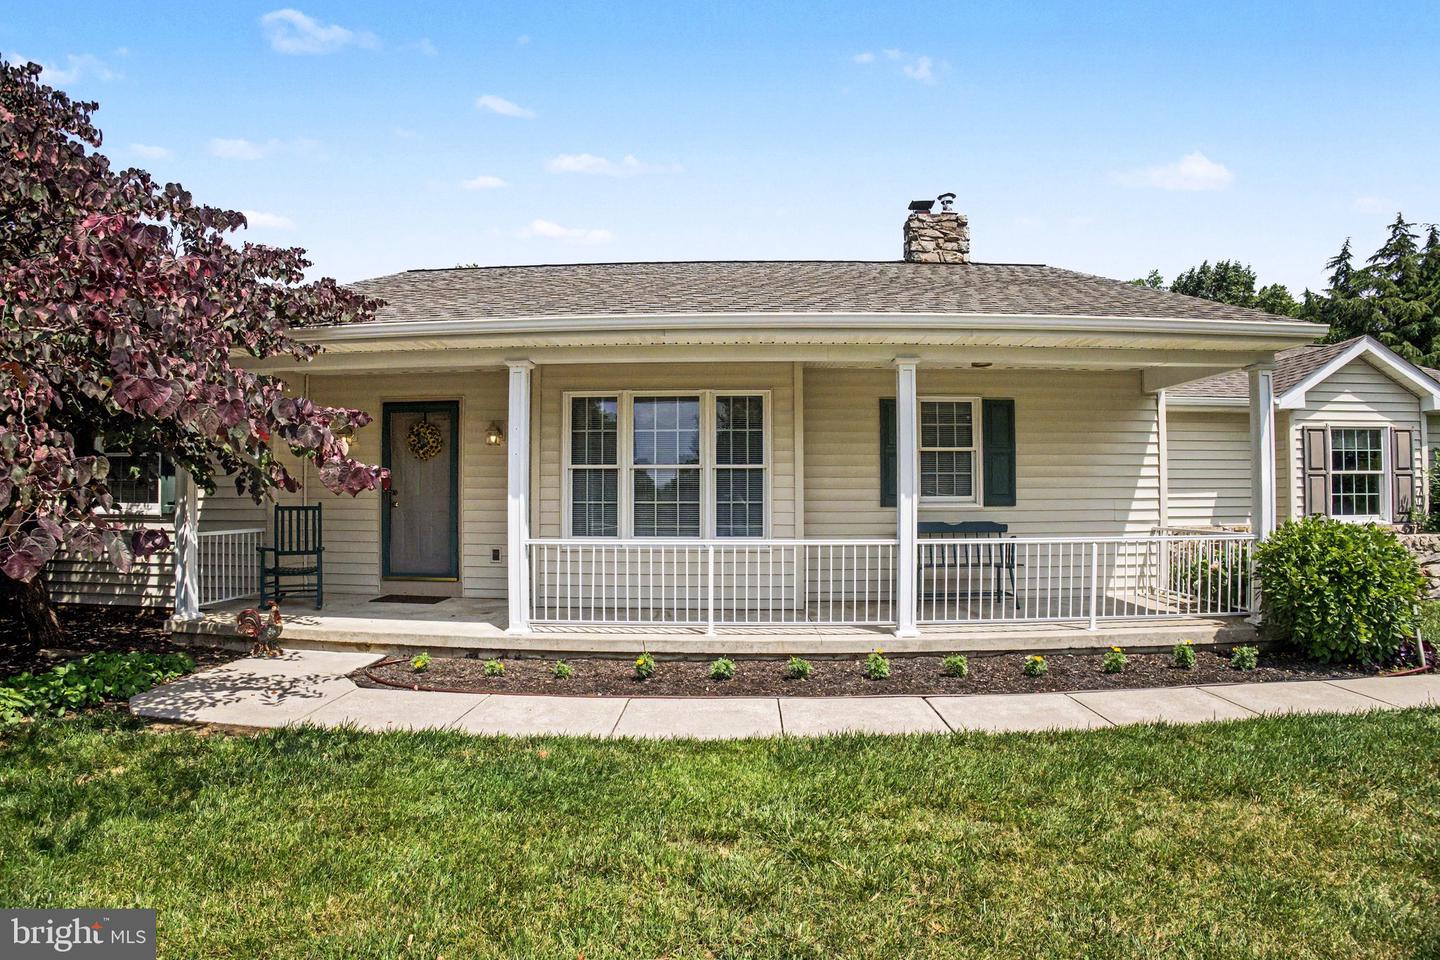


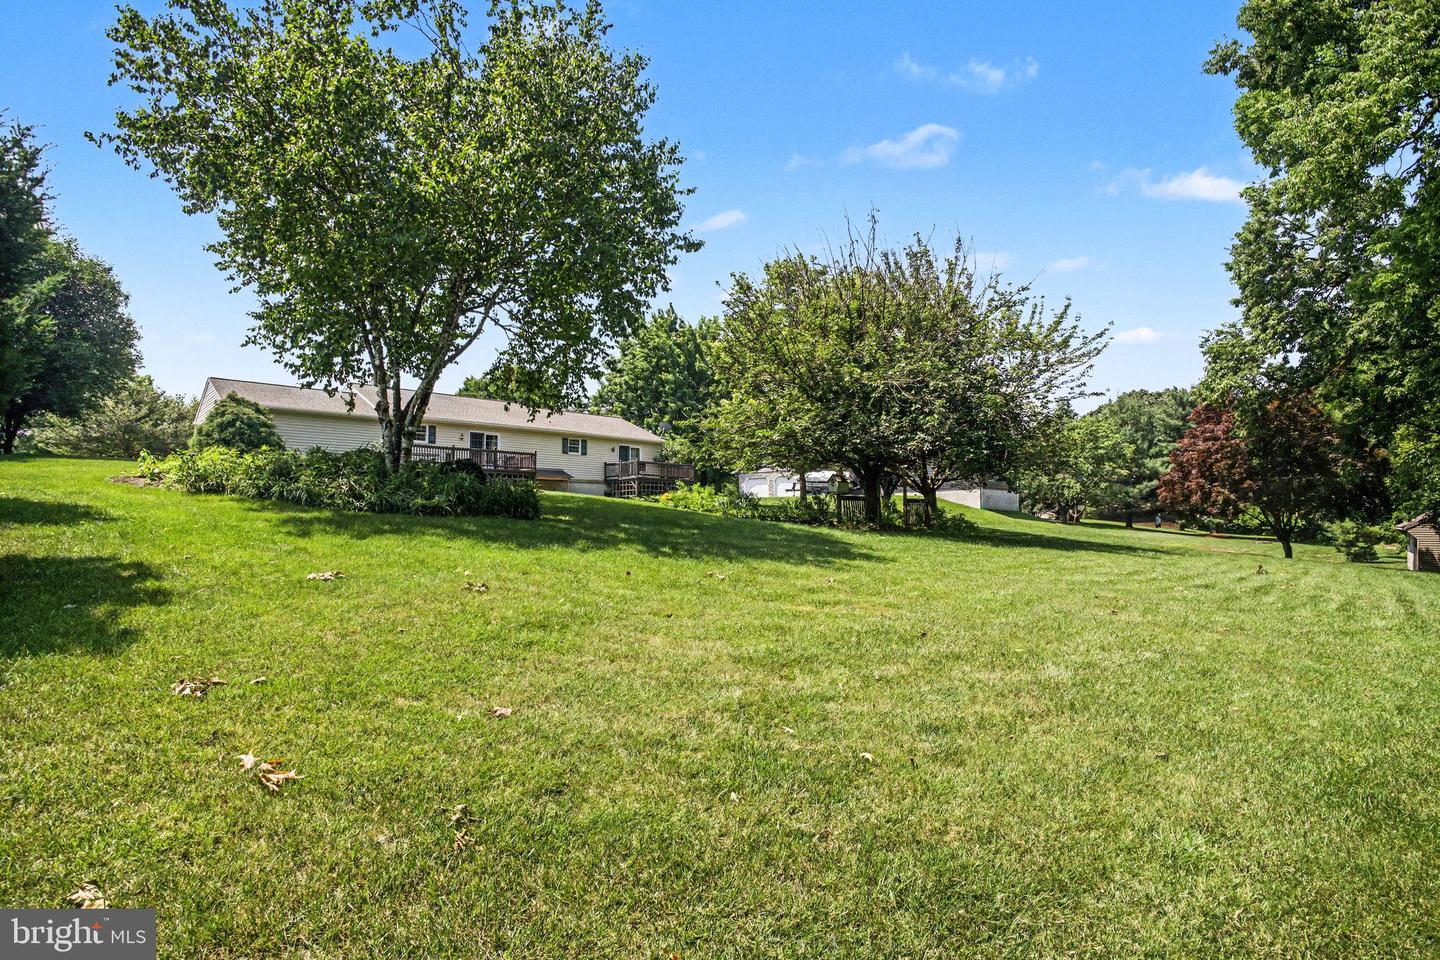


Welcome home to 5 Fisher Terrace, located in the quiet neighborhood of Enchanting Acres, where country meets small-town Willow Street. As you enter the front door of this meticulously loved 3 BR/2 bath home, you'll appreciate the care it has received. A ceramic tile foyer leads you to the spacious family room, graced by an electric fireplace. The open floor plan seamlessly transitions to the cheery dining area and then to the kitchen featuring a breakfast bar. The sliding patio door that offers abundant natural lighting leads to the larger of two back decks. The formal living room provides a quiet haven in which to visit while enjoying the view out the front windows across the covered porch. The remainder of the main level includes a full hall bath, laundry and three bedrooms, including the Primary bedroom with sliding patio doors that lead to a private deck and Primary Bath. A full, walk-out basement awaits your vision to bring earlier preparations to reality, as it includes a finished bonus room (think "man cave") and roughed-in plumbing for an additional bathroom. This low maintenance home has a newer roof to welcome the new owner. All this on a large country lot for an incredibly affordable price.
Listing courtesy of Berkshire Hathaway HomeServices Homesale Realty. Contact: (800) 383-3535

/u.realgeeks.media/highlandrealtygroup/OFFICE.png)