


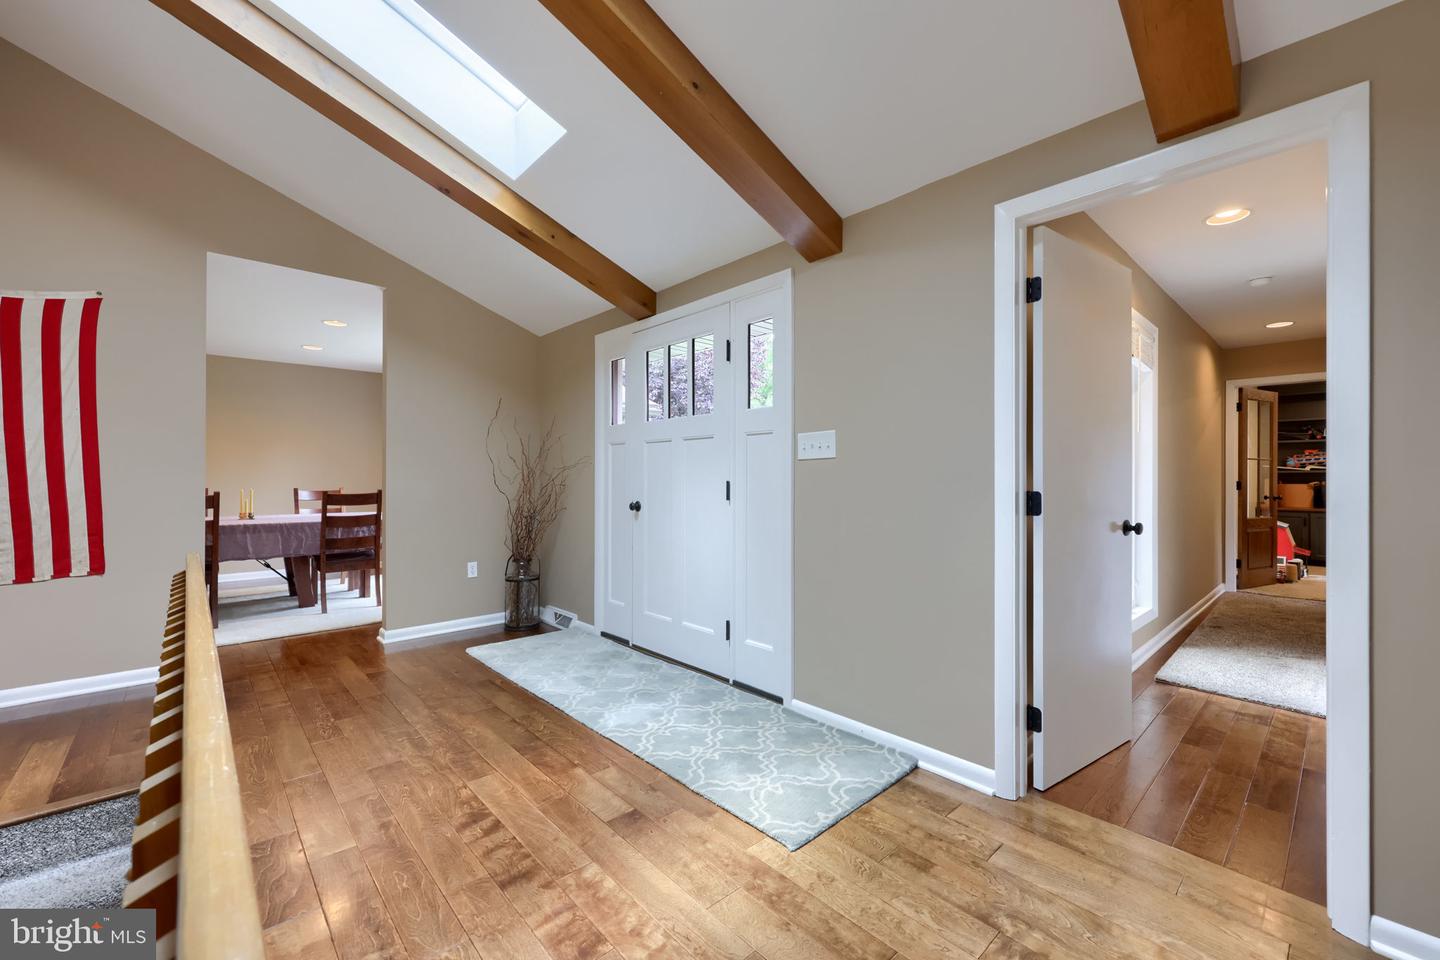


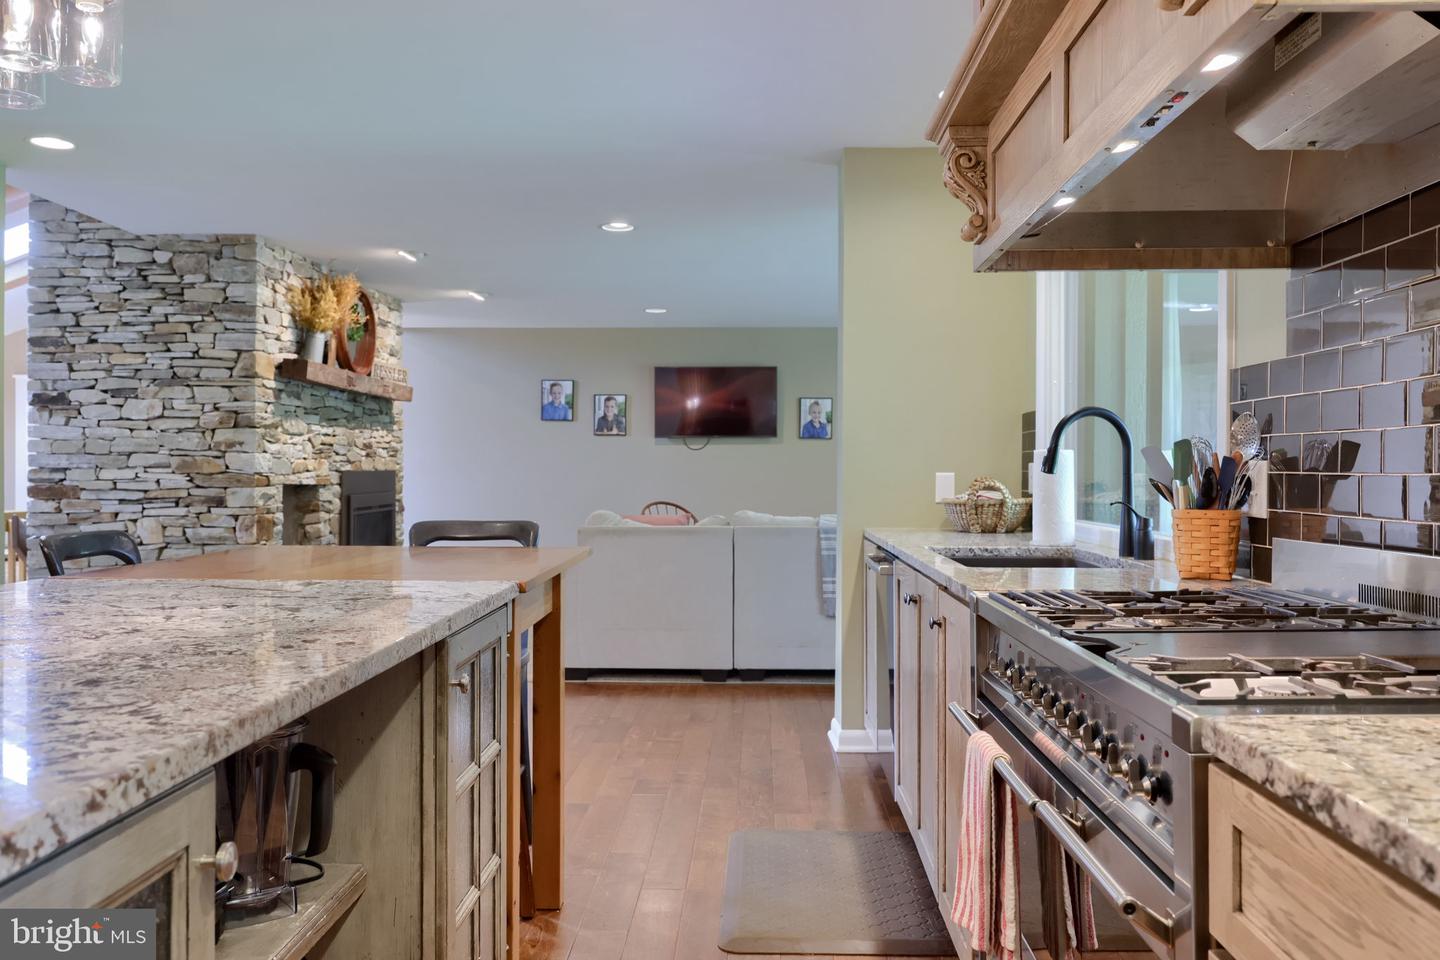


Rock solid contemporary rancher situated on a private 1.23-acre lot in the Hempfield School District. Offering approximately 2,763 square feet above grade plus approximately 1,258 square feet of finished lower-level living space, this well-maintained home combines a peaceful setting with convenient access to shopping, dining, healthcare, and major commuter routes. <p>Step through the front door into a bright, welcoming layout featuring engineered hardwood floors, vaulted ceilings, skylights, and abundant natural light. The formal dining room provides an ideal space for gatherings, while the heart of the home is the custom kitchen featuring granite countertops, custom cabinetry, a 48-inch gas range with dual ovens, tile backsplash, a spacious pantry, and a large center island with seating for six. The kitchen opens to the expansive living room highlighted by exposed wood beams, a floor-to-ceiling stacked stone fireplace, a propane stove insert, and direct access to the rear outdoor living areas. <p>The home features four bedrooms and three full baths, including a sprawling primary suite with a walk-in closet and an updated full bath featuring dual vanities and a tiled glass-enclosed shower. A secondary bedroom located just off the kitchen has access to its own full bath featuring a double-bowl vanity and a floor-to-ceiling tiled shower with glass enclosure, creating an ideal guest suite arrangement. All four bedrooms offer generously sized closets, while the additional bedrooms and bath provide comfortable accommodations for family and guests. <p>The finished lower level is accessible by two separate stairways and offers approximately 1,258 square feet of additional living space ideal for recreation, hobbies, fitness, media use, or entertaining and ample storage. <p>Comfort and efficiency are enhanced by a four-zone radiant floor heating system throughout the main level with Electric resistance backup coil in the air handler, along with two propane fireplaces. Major improvements include a new roof and skylights (2018), tankless boiler and water heater (2014), central air conditioning (2022), Marvin Infinity series Ultrex Fiberglass windows (2024), LP SmartSide siding and gutters (2024), and a professionally constructed retaining wall along the driveway installed by Knutsen Landscaping. <p>Outdoor living is a standout feature of the property. The rear porch opens to the professionally installed StruXure-covered patio system completed by Knutsen Landscaping in 2022, creating a comfortable space for entertaining and relaxing. A second covered patio located just off the living room provides additional outdoor living space and sits adjacent to the hot tub, new in 2019. Together, these outdoor areas overlook the sprawling backyard and mature landscaping. The large, level yard provides ample space for soccer games, outdoor activities, gardening, or simply enjoying the private setting, creating a private outdoor retreat rarely found in such a convenient location. <p>Completing the property is a detached 28' x 28' pole barn built in 2020 with two garage bays, electric service already connected, and water and gas rough-ins in place, offering excellent flexibility for storage, workshop space, hobbies, or recreational use. <p>Move-in ready and meticulously maintained, this property offers the rare combination of privacy, modern updates, functional living space, energy-efficient comfort, everyday convenience, and the feel of a private getaway. **********All offers due 6.30pm 6/24/26*****************
Listing courtesy of Hostetter Realty LLC. Contact: 7173546416

/u.realgeeks.media/highlandrealtygroup/OFFICE.png)