


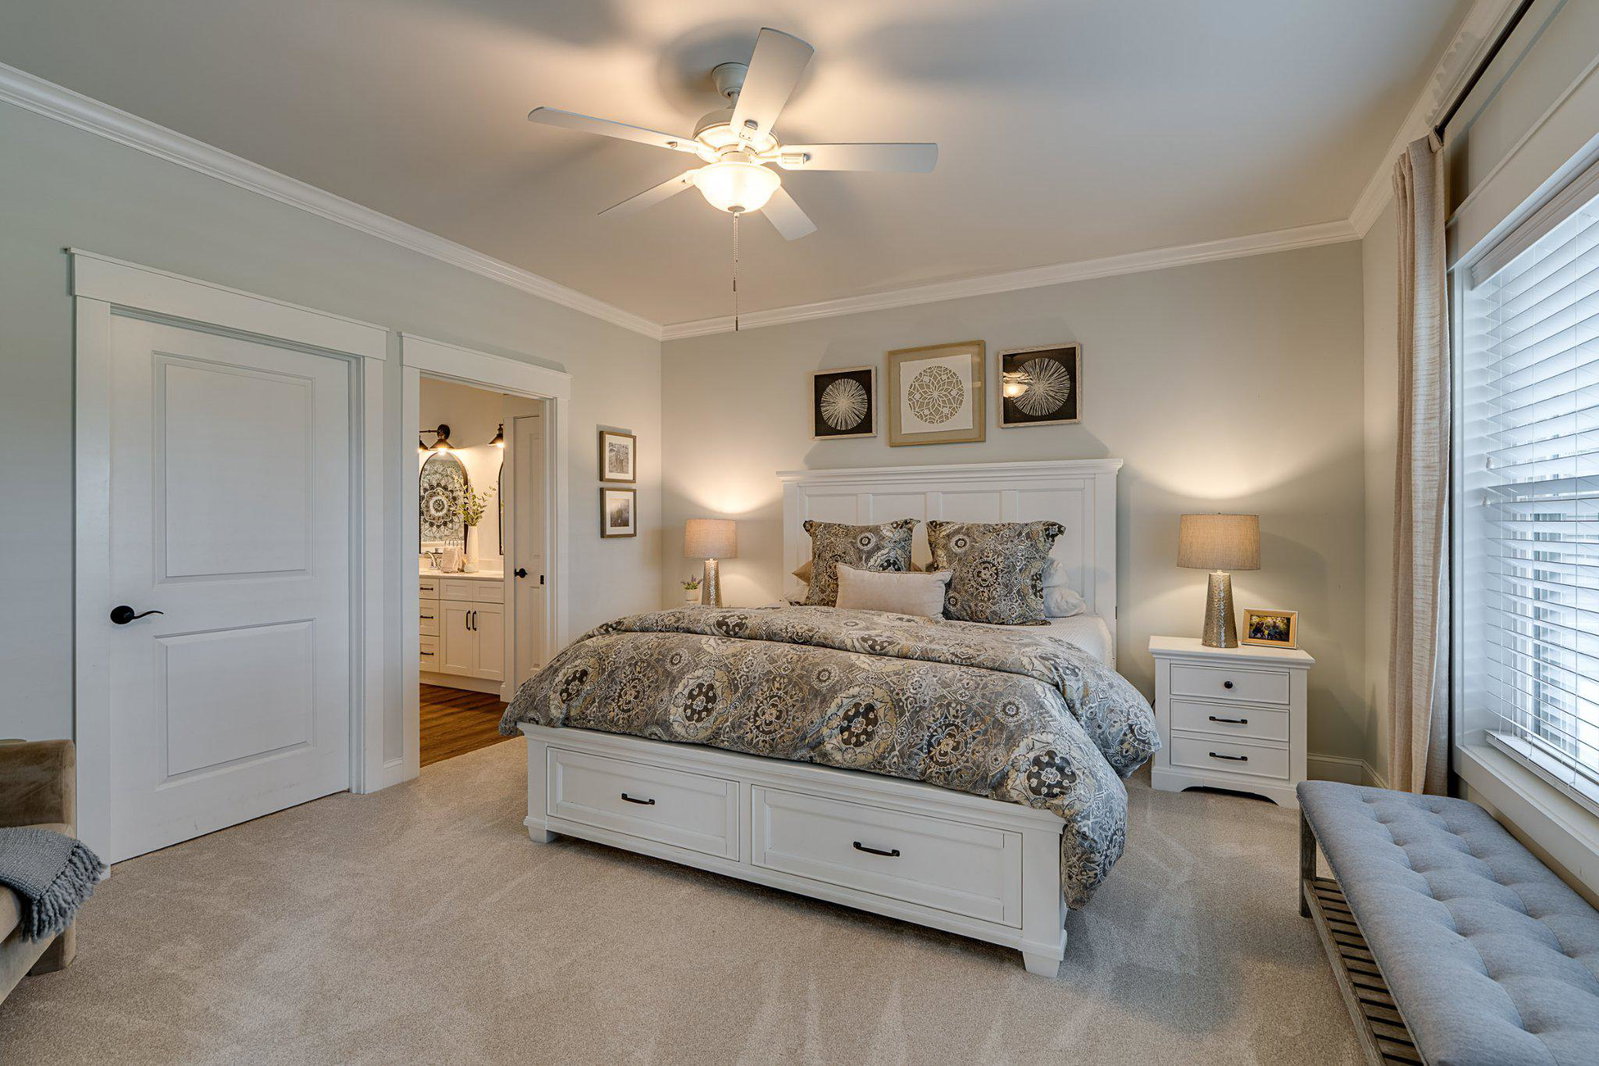


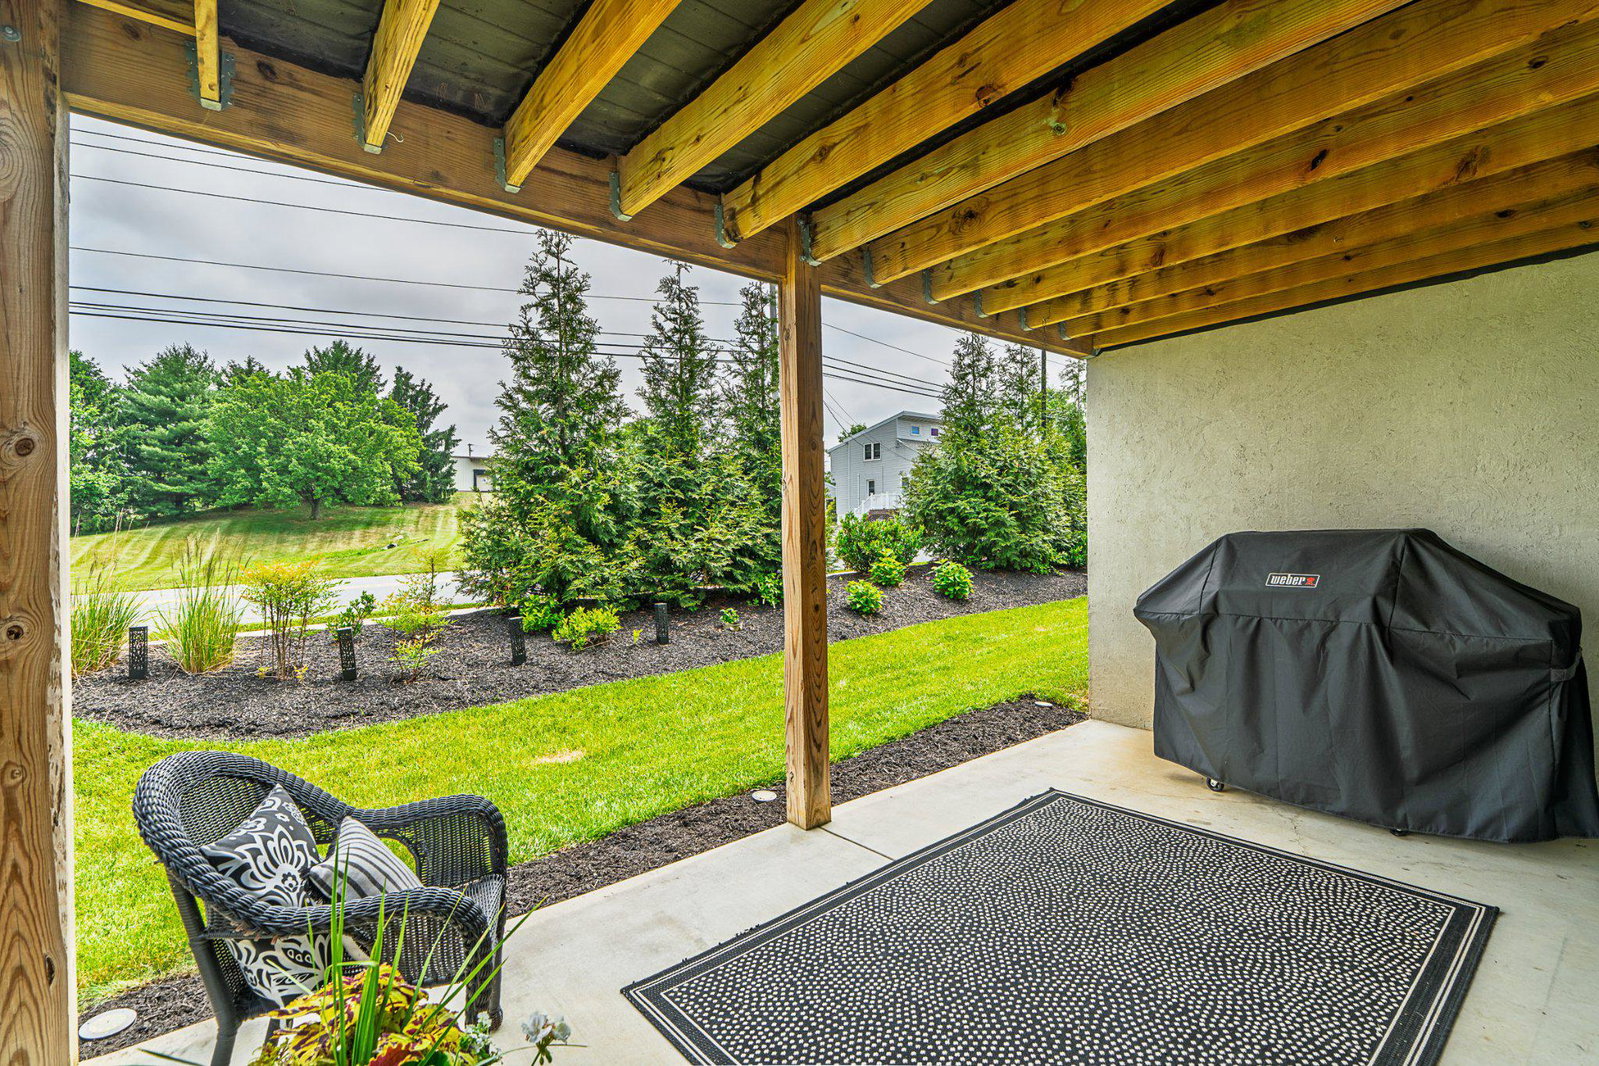
Welcome to Your Dream Home: Model-Perfect Living with Breathtaking Rural Views! From the moment you step through the front door, you will feel right at home in this amazing place. Gorgeous, impeccably maintained, and deeply loved, this property looks and feels just like a pristine model home. The main level offers the ultimate convenience of one-floor living (3 bedrooms, 2 full baths), featuring a spacious, open floor plan bathed in an abundance of glorious natural light. Custom blinds, recessed lighting, and crown molding are found throughout the home. The primary bedroom suite offers a gigantic walk-in closet and private bath with tile shower. At the heart of the home is the spacious kitchen with sleek stainless steel appliances, granite countertops, large island and a huge walk-in pantry with storage galore. The dramatic Great Room boasts a cozy gas fireplace, a soaring vaulted ceiling and expansive windows. Just off the Great Room, you can step out onto a beautiful screened-in porch—the perfect spot to relax and admire the serene rural views. The first-floor living space expands effortlessly into the beautifully finished walk-out lower level, designed for both relaxation and entertaining. This impressive space features a large family room equipped with elegant built-in shelving and a second inviting fireplace, along with a convenient half bath. You'll also find a beautiful kitchenette with dining area that opens up onto a lovely covered patio, offering a peaceful, shaded retreat to unwind. Additionally, the lower level provides unfinished areas, ensuring you will have a lot of storage space for all your needs. Combining turn-key perfection with a warm, inviting atmosphere, this exceptional home is ready for its next chapter! You are going to fall in love with this home......
Listing courtesy of RE/MAX Evolved. Contact: (717) 509-2880

/u.realgeeks.media/highlandrealtygroup/OFFICE.png)