

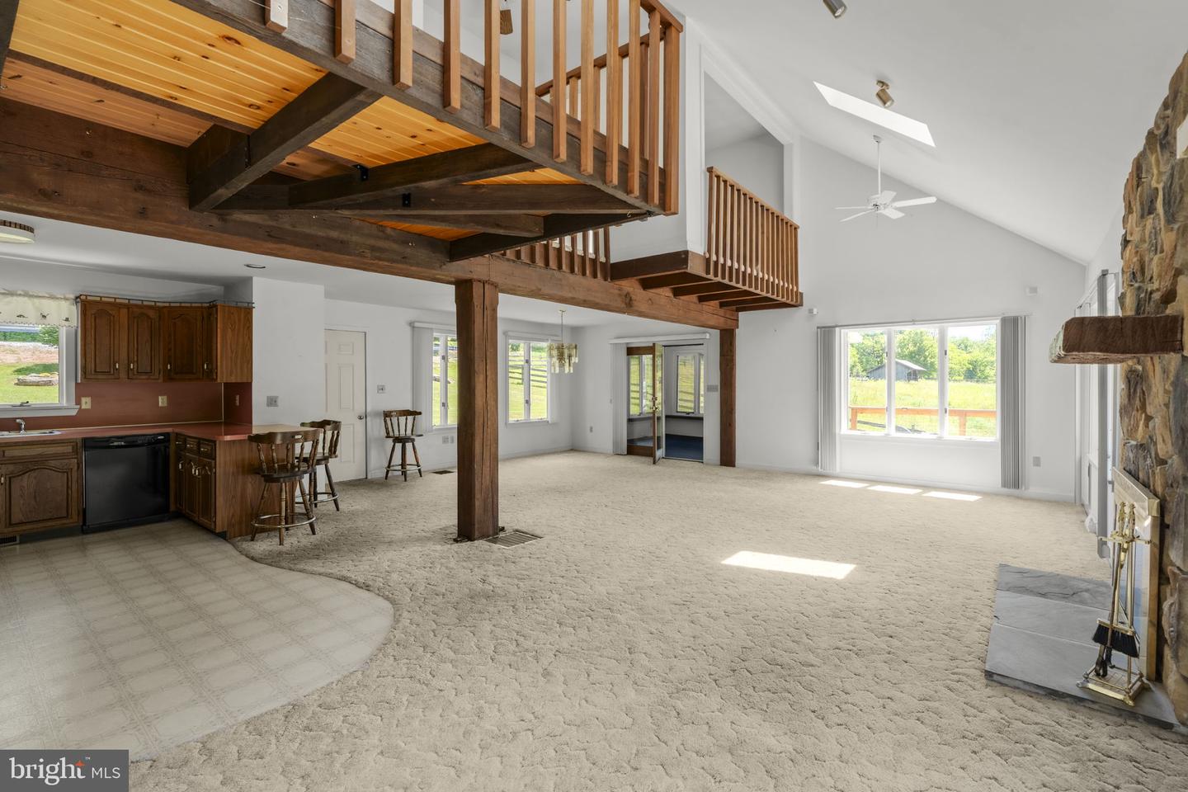


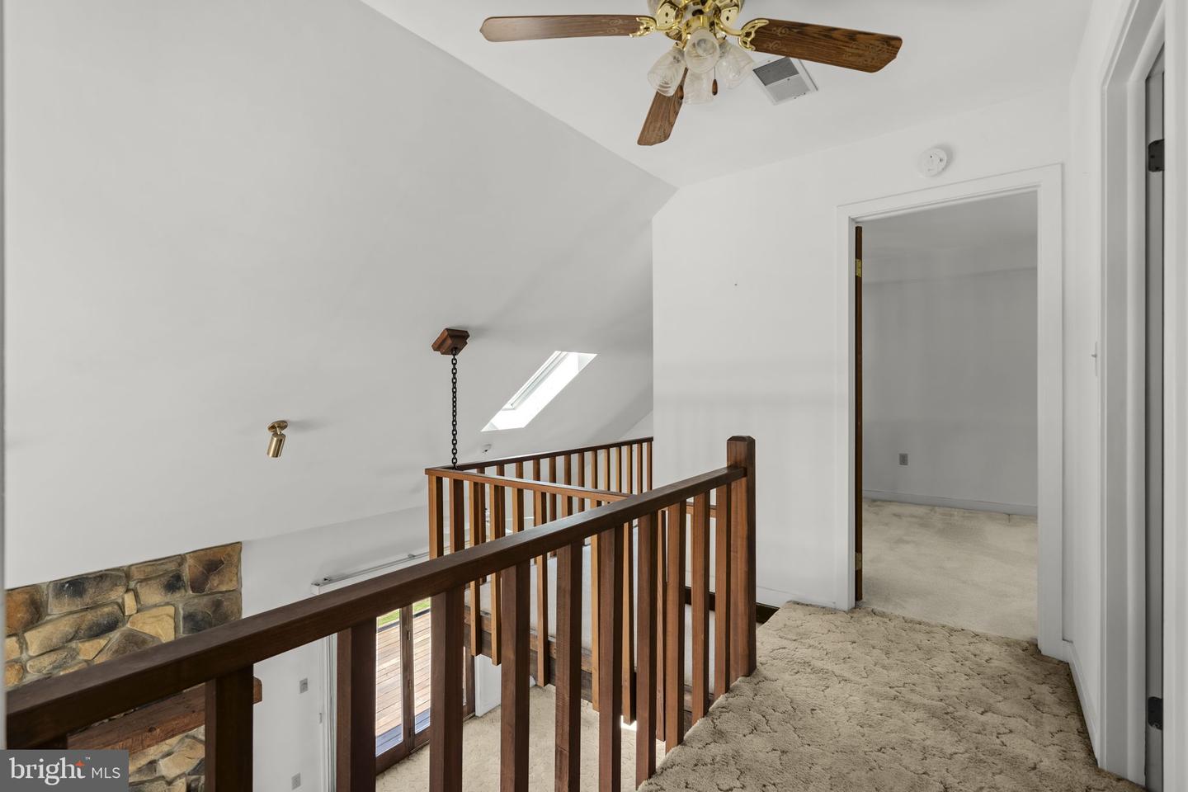


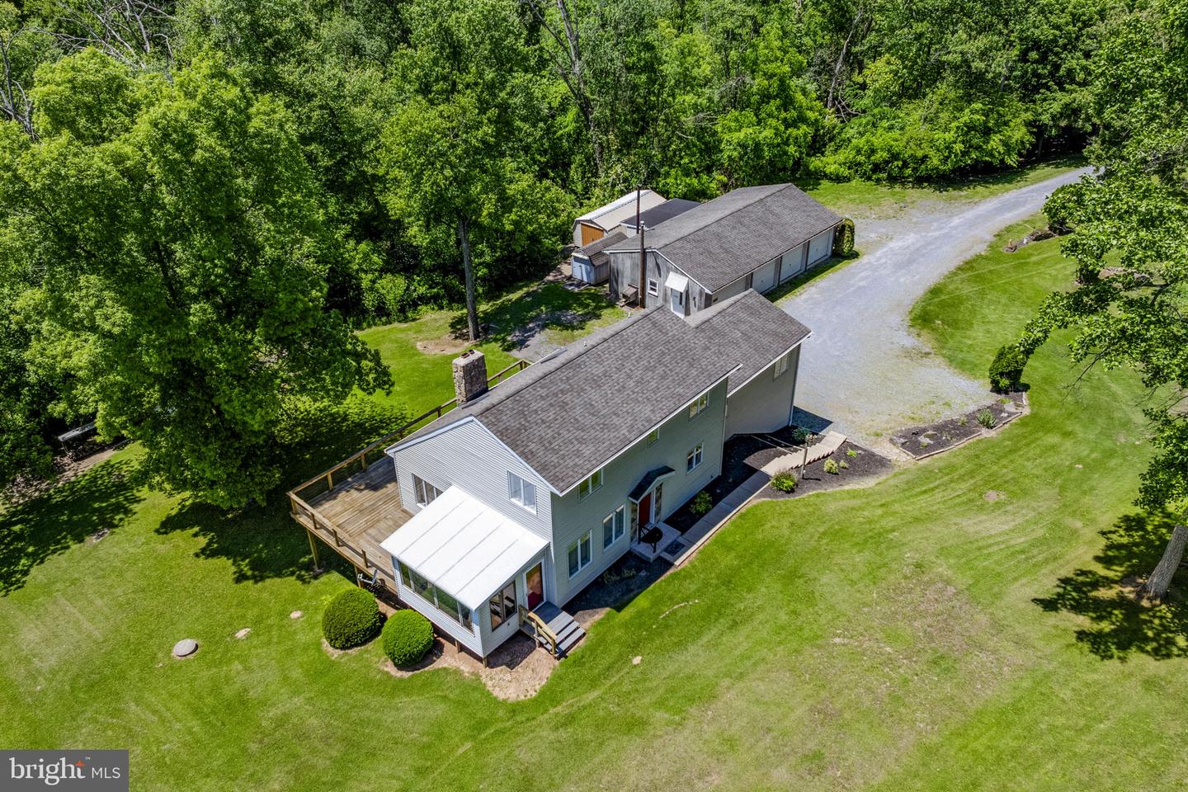


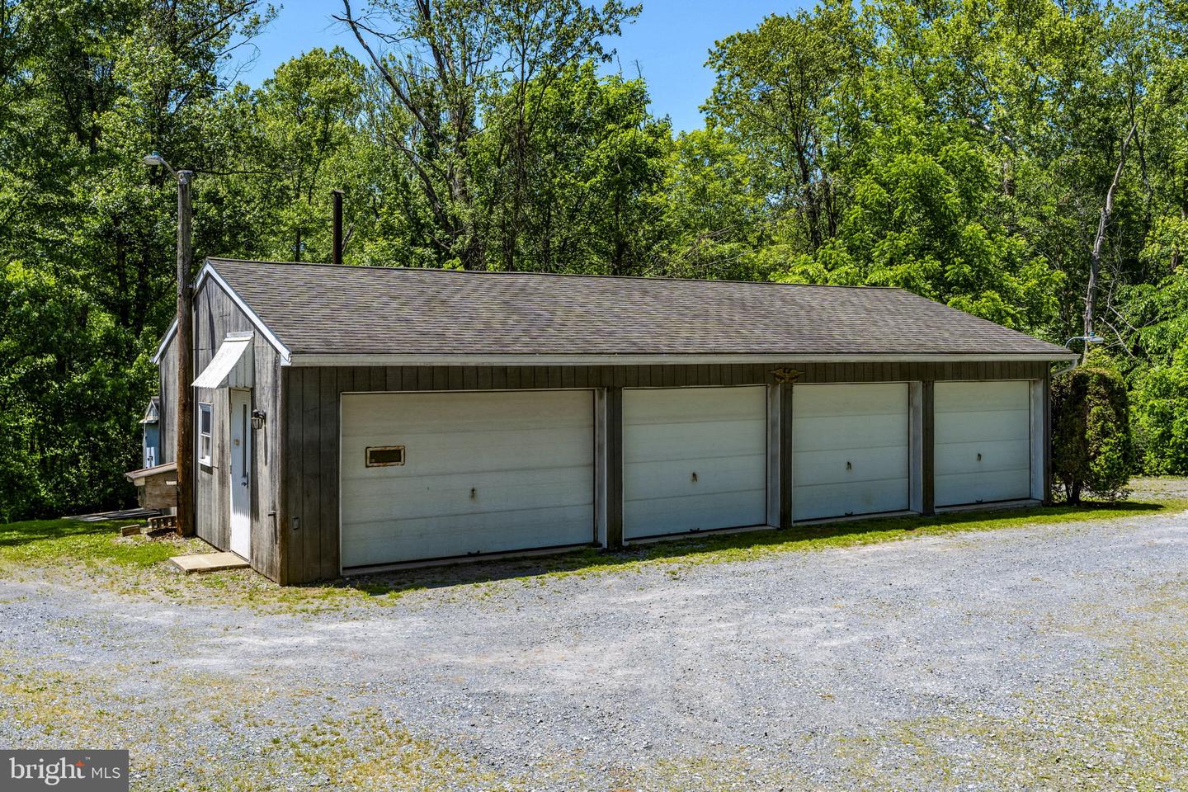


Charming Saltbox style 2-story on 1.3 Acres with Exceptional Living Space and Detached 4-Car Garage: Nestled on a picturesque 1.3-acre lot, this distinctive 2-story home offers approx. 3244 SF total finished living space blended rustic charm with spacious comfort. The inviting great room features vaulted ceilings, exposed wood beams, lots of natural light, and a stunning floor-to-ceiling stone wood-burning fireplace that creates an inviting atmosphere. The kitchen provides ample workspace and flows into the great room and dining area. The sunroom provides a space where peaceful views of the property can be enjoyed year-round. The main level also includes a bedroom and full bath. Upstairs, you'll find 2 bdrms and an additional full bath. The finished daylight lower level expands the living area with a large family room, wood/coal stove, wet bar, and a third full bathroom- perfect for entertaining or extended living arrangements. Heating is provided by an efficient electric heat pump system with supplemental propane hot water heat for added comfort during colder months. Outdoor amenities are impressive! In addition to the attached two-car garage, the property features a substantial 24' x 45' detached 4-car garage with bathroom, electric, and wood stove, offering possibilities for hobbyists, contractors, or vehicle enthusiasts. Air compressor is included. Additional 10 x 18 storage off the back of the garage and two storage sheds (12 x 20 and 10 x 6). Enjoy outdoor living on the expansive 42' x 10' deck and patio below, all overlooking the backyard. A generous driveway provides ample parking. This unique property offers a combination of character, functionality, and space both inside and out!
Listing courtesy of Kingsway Realty - Ephrata. Contact: (717) 733-4777

/u.realgeeks.media/highlandrealtygroup/OFFICE.png)