


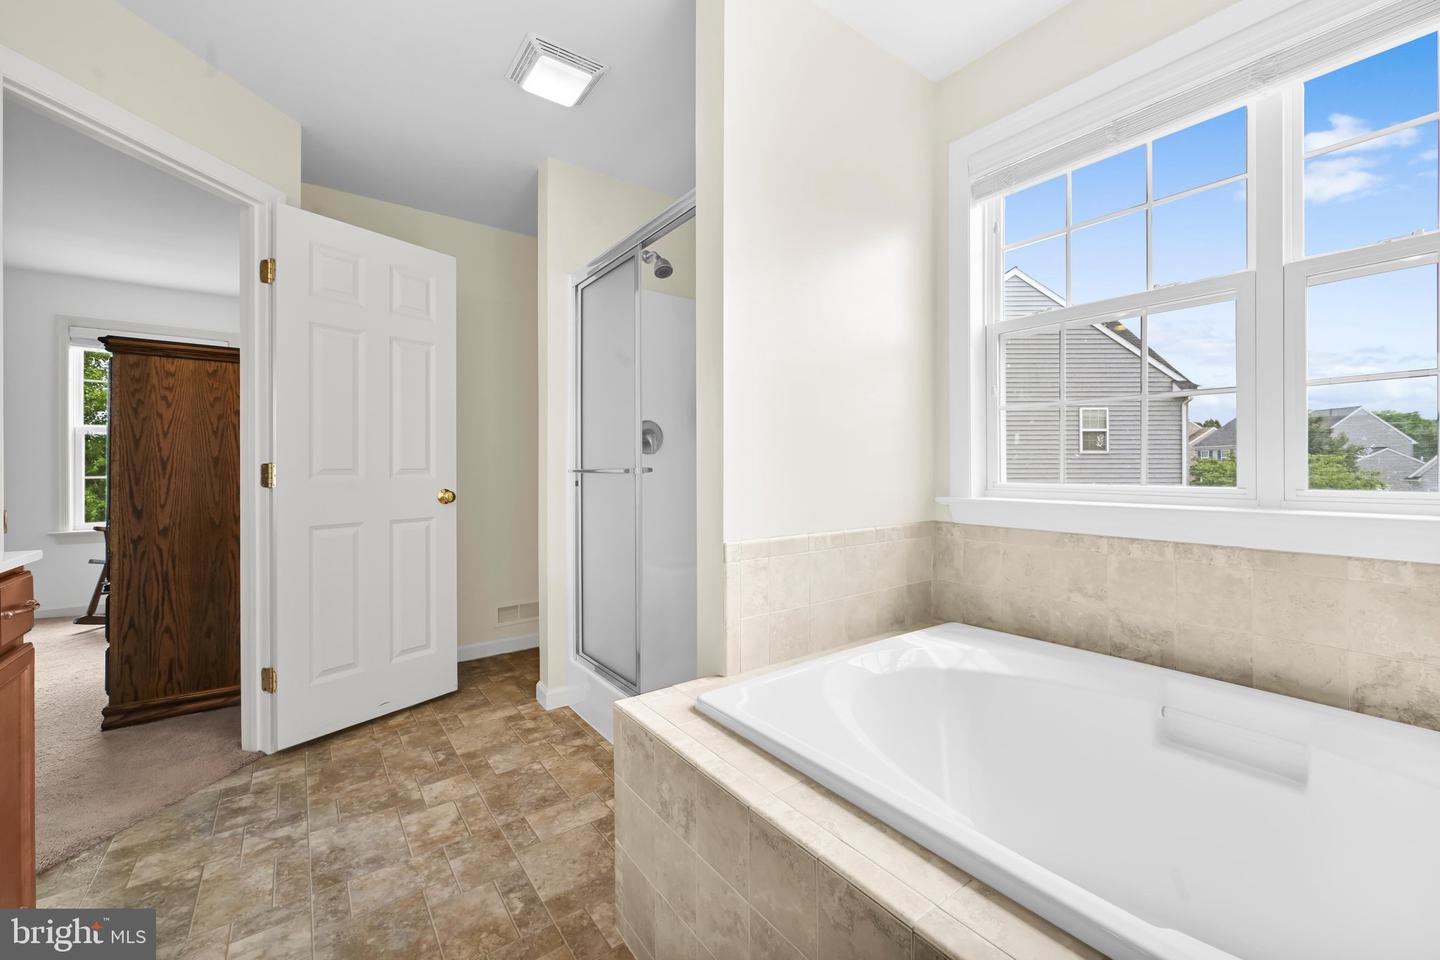


Welcome to 340 Wissler Way in Landisville's Hempfield Crossing neighborhood! This lovely four bedroom home is move-in ready. It features a beautifully remodeled eat-in kitchen and living area with gas fireplace. The downstairs also has a dining room, as well as a sitting room with newer lighting fixtures. A generous laundry room and separate powder room round out the first floor. The second floor primary suite includes both a shower and garden tub, as well as a walk-in closet. The other three bedrooms are spacious and share a full bath with double vanity. This quality built EG Stoltzfus home features a basement with Superior Walls and is ready to be finished. Walking outside, you'll find a large deck, built with low maintenance decking boards, overlooking the mature landscape of the quiet back yard. Hempfield Crossing is one of the most desirable neighborhoods in Hempfield School District, and is a short distance from the main Hempfield school campus. The elementary, intermediate, middle, high school buildings, as well as athletic fields and football stadium are all a short walk from here. Major highways of Rt 283 and Rt 30 are a short distance away making this home an ideal location.
Listing courtesy of Bering Real Estate Co.. Contact: 7176413210

/u.realgeeks.media/highlandrealtygroup/OFFICE.png)