


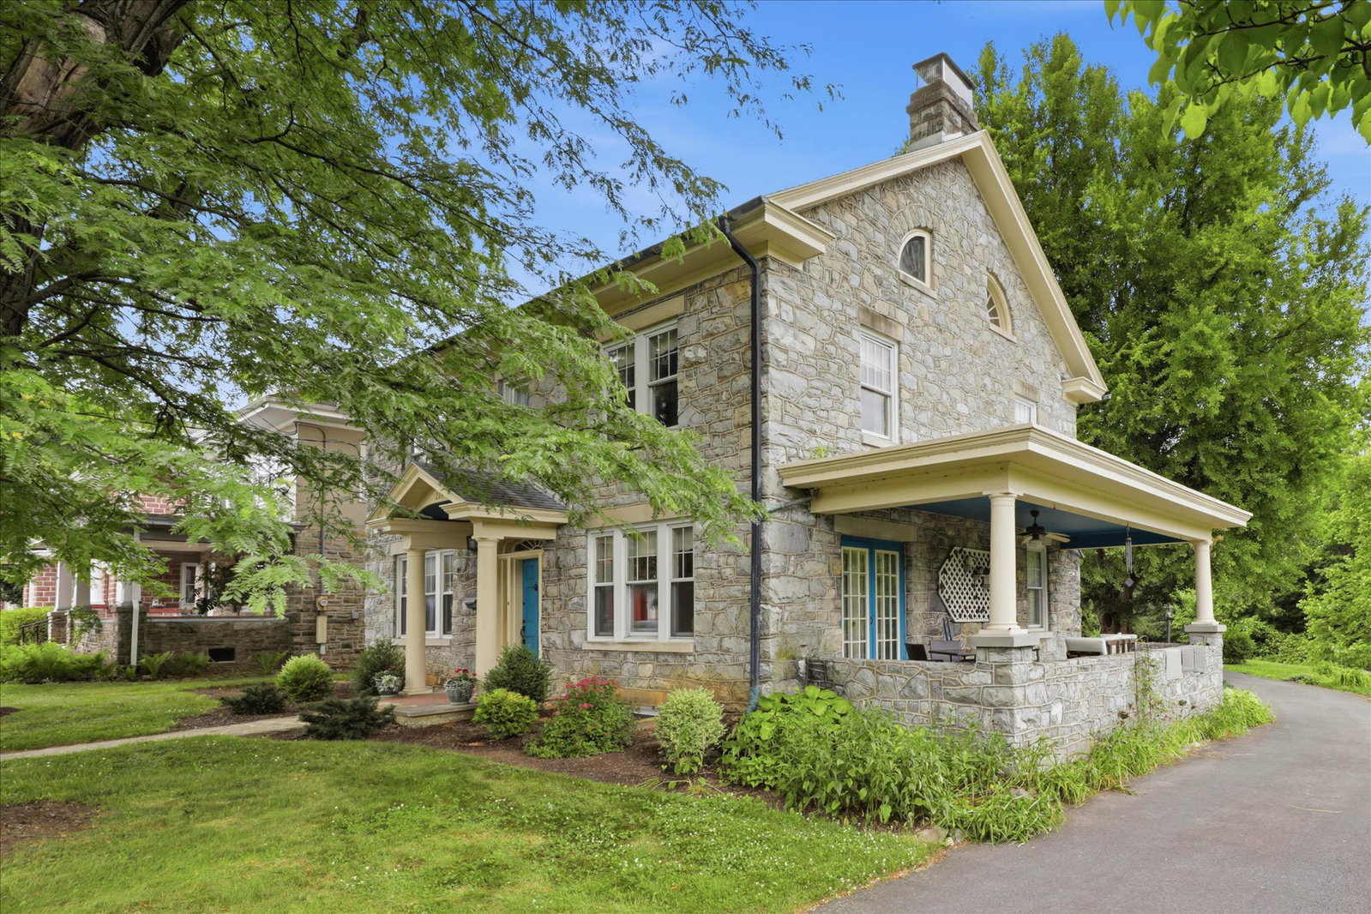


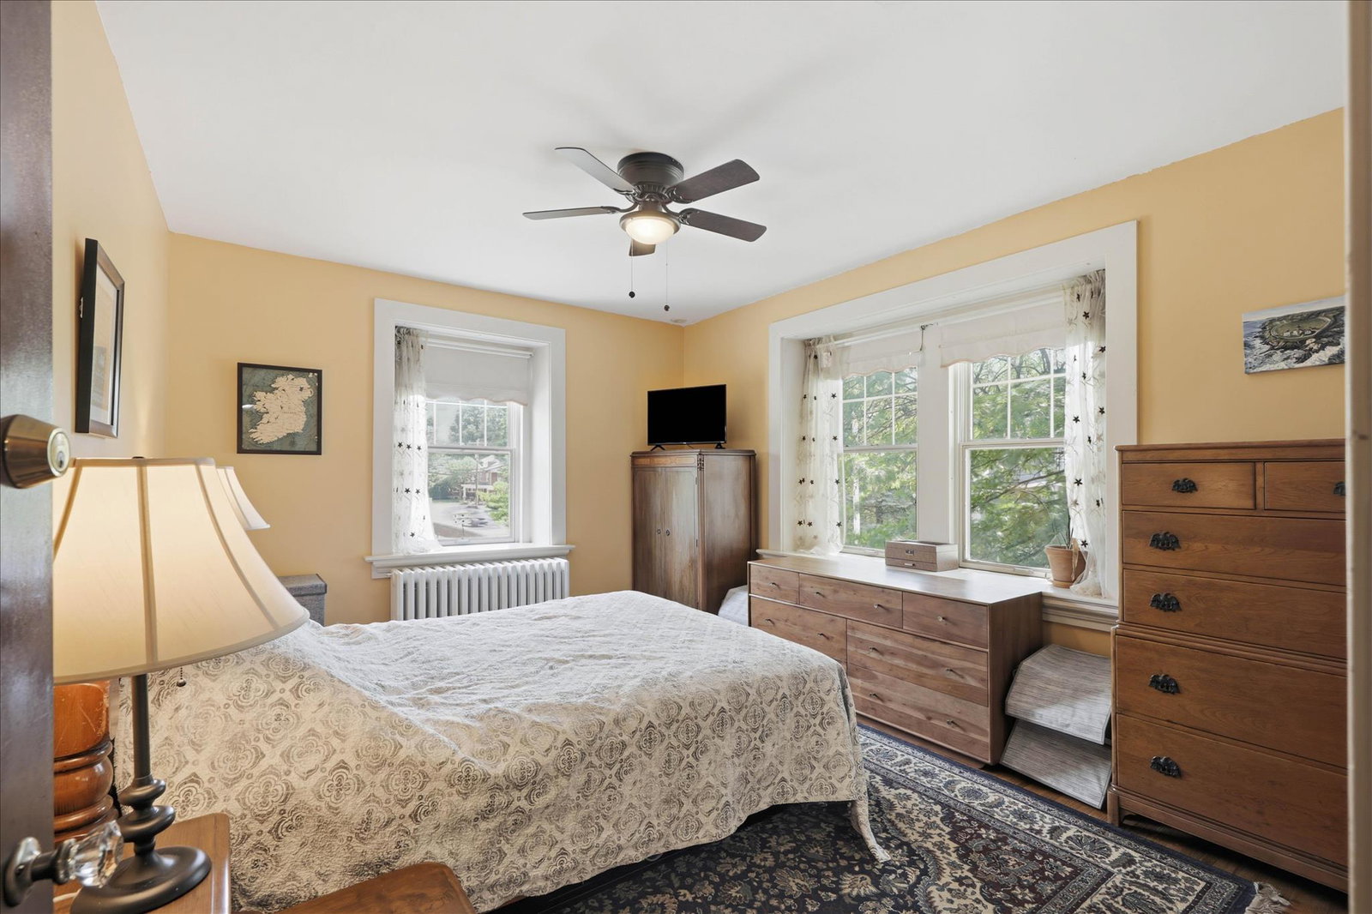


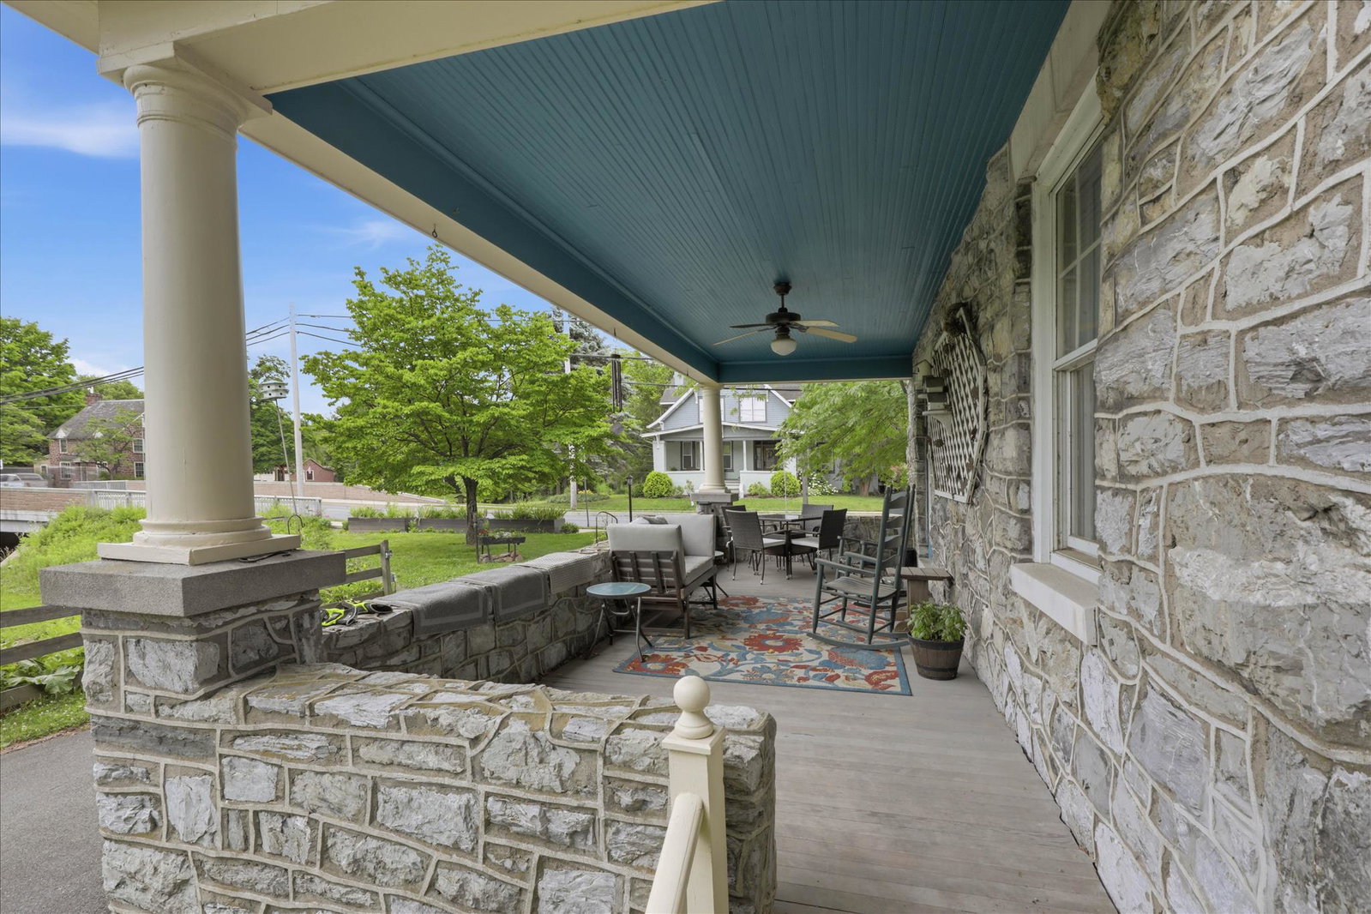


Some properties are built from the same material that shaped the land around them. 224 S 4th Street in Denver sits on .8 acres at the edge of where the borough gives way to Cocalico Creek, the water audible from the backyard, the pond with its fountain visible from the road. The fieldstone that clads the exterior is the same stone anchoring the floor-to-ceiling fireplace inside. This house was not assembled. It was quarried. The entry sets the tone. A wide center hall with original hardwood floors, an arched front door surround with a sunburst fanlight, and millwork on the doorways that signals a standard of craft no longer practiced. Off the hall, a formal dining room with a crystal chandelier, cast iron radiators, and a built-in china cabinet with arched glass doors. The living room is anchored by the stone fireplace, flanked by French doors and large windows that frame the mature tree canopy outside. Six bedrooms and six baths spread across more than 3,000 square feet. The kitchen has a gas range, double wall ovens, and a farmhouse sink set beside built-in pantry shelving that runs floor to ceiling. Back outside, the property runs deep. A large paved driveway. A covered stone porch. Then the lawn opens toward the pond and the creek, the kind of yard that takes a minute to walk end to end, framed by trees and Lancaster County farmland beyond. 224 S 4th Street represents a category of Lancaster County property (stone, scale, and setting) that is not rebuilt. It comes available as-is, or not at all.
Listing courtesy of Hostetter Realty LLC. Contact: 7173546416

/u.realgeeks.media/highlandrealtygroup/OFFICE.png)