


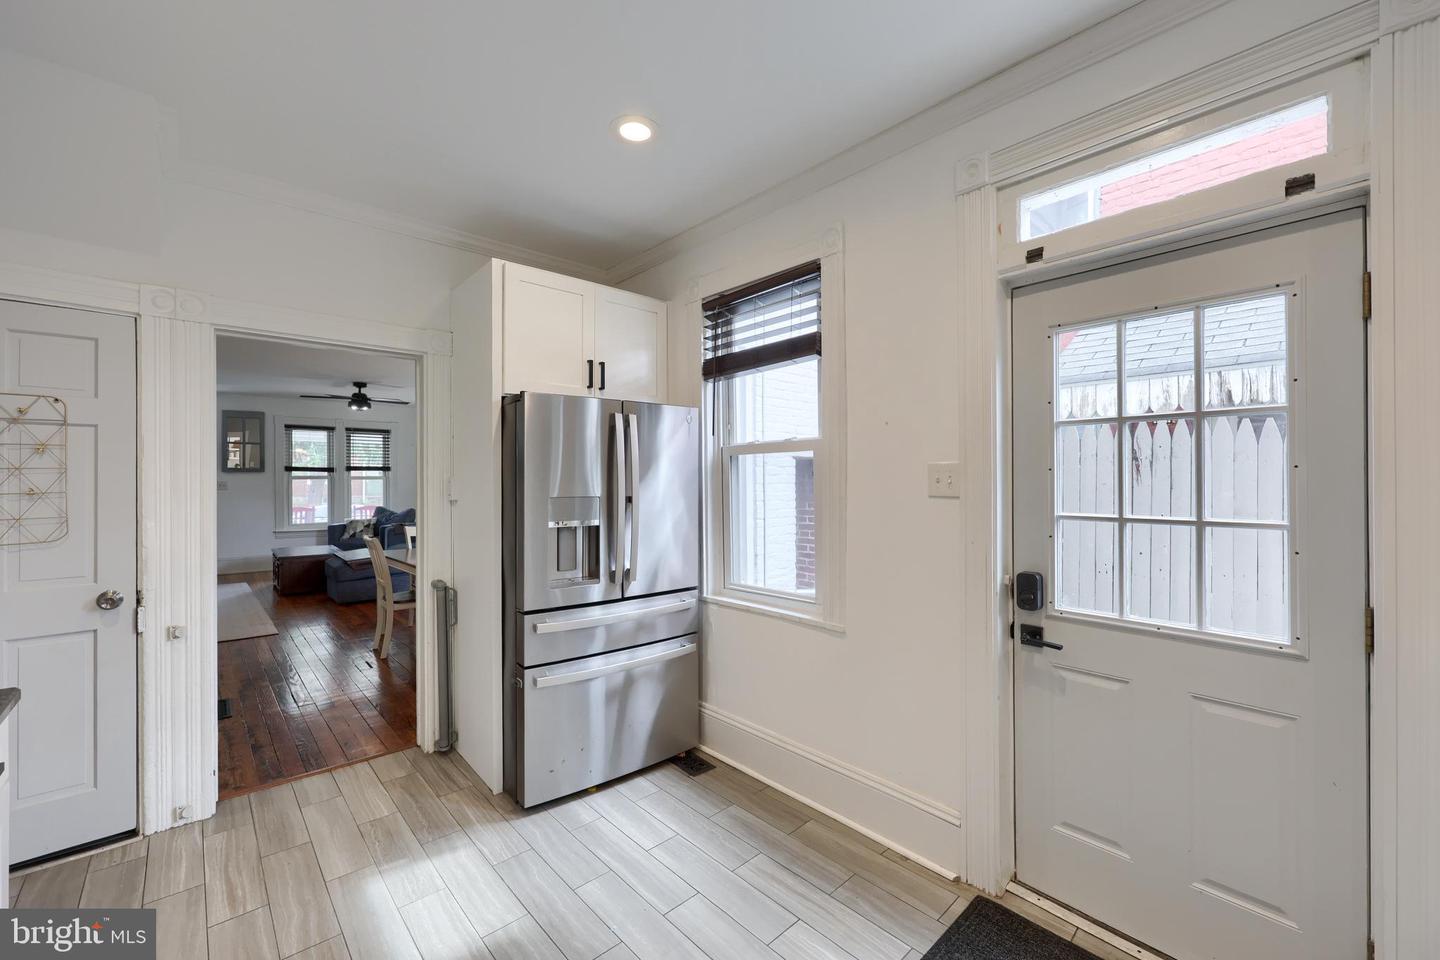


Welcome to 652 4th St! There are so many improvements inside and outside that the sellers have done, I've provided a separate list of upgrades and amenities. From the welcoming front porch, which was just refinished; the home features 3 beds, with a possible 4th bedroom, 1.5 baths, gorgeous pine floors, kitchen w SS appliances, tile backsplash, white cabinets, kitchen island and LVP floors. The first floor has a convenient powder room w LVP floors. Heading upstairs, you will find two nice size bedrooms, full bath with walk in tile shower, tile floor and new vanity. There is a conveniently located laundry room that accesses the balcony with a great view of the fenced in back yard. This could potentially be a 4th bedroom. The upper level is finished and is currently used as an office. Again, this could be a potential 4th bedroom. Recessed lighting in the Kitchen, DR and Upper floor are dimmable for added convenience. Bonus: sellers have done lead paint remediation with all associated docs that can be provided. City replaced the gas line from the street to the house in 2022, for peace of mind, along with replacing front walkway and alley's with concrete. The off street parking consists of two parking space past the fence and 2 extra parking spaces inside the fence. There is so much more the sellers have done, please see the separate list of Upgrades and Amenities. One thing is for sure, your buyers will appreciate all the details and maintenance of the property the sellers have provided. This property is sure to please your discerning buyer.
Listing courtesy of Realty ONE Group Unlimited. Contact: (717) 569-1700

/u.realgeeks.media/highlandrealtygroup/OFFICE.png)