420 Woodhall Dr, Willow Street, PA 17584

$425,000
4
BD
3
BA
1,736
SqFt

Show Photos

Verify your account to unlock exclusive photos, mortgage tools, and more.

List Price
$425,000
Days on Market
4
Status
PENDING
MLS#
PALA2089688
Bedrooms
4
Bathrooms
3
Full Baths
2
Half Baths
1
Living Area
1,736
Lot Size (Acres)
0.2
Style
Colonial, Traditional
Year Built
2002
County
Lancaster
School District
Lampeter-Strasburg

Property Description

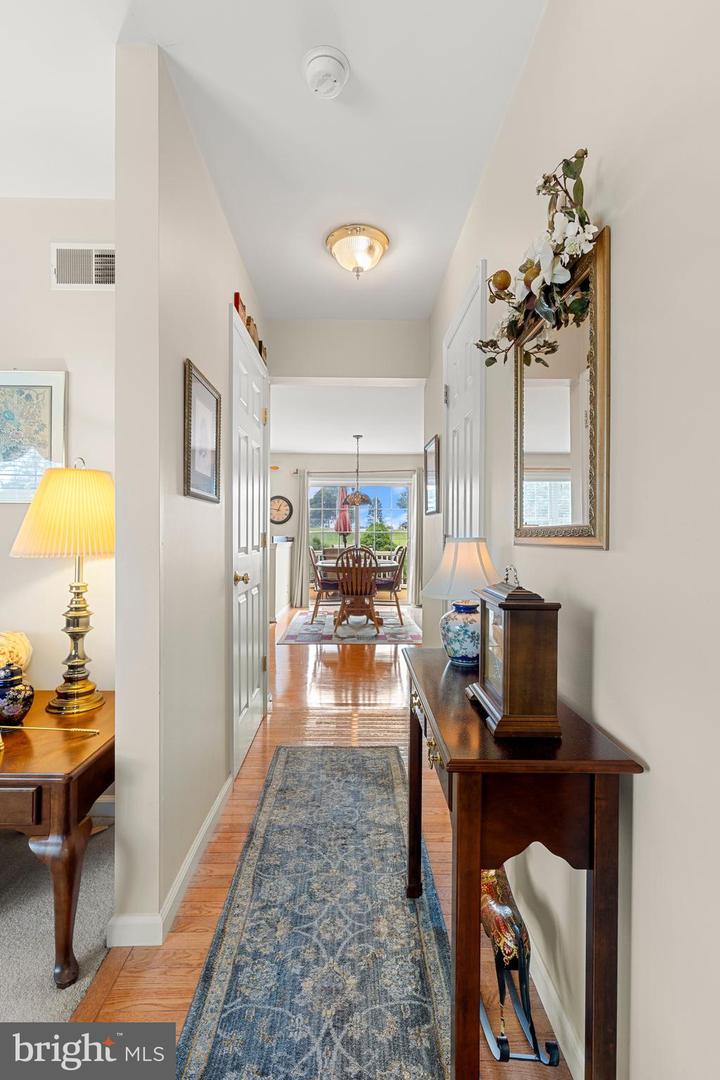
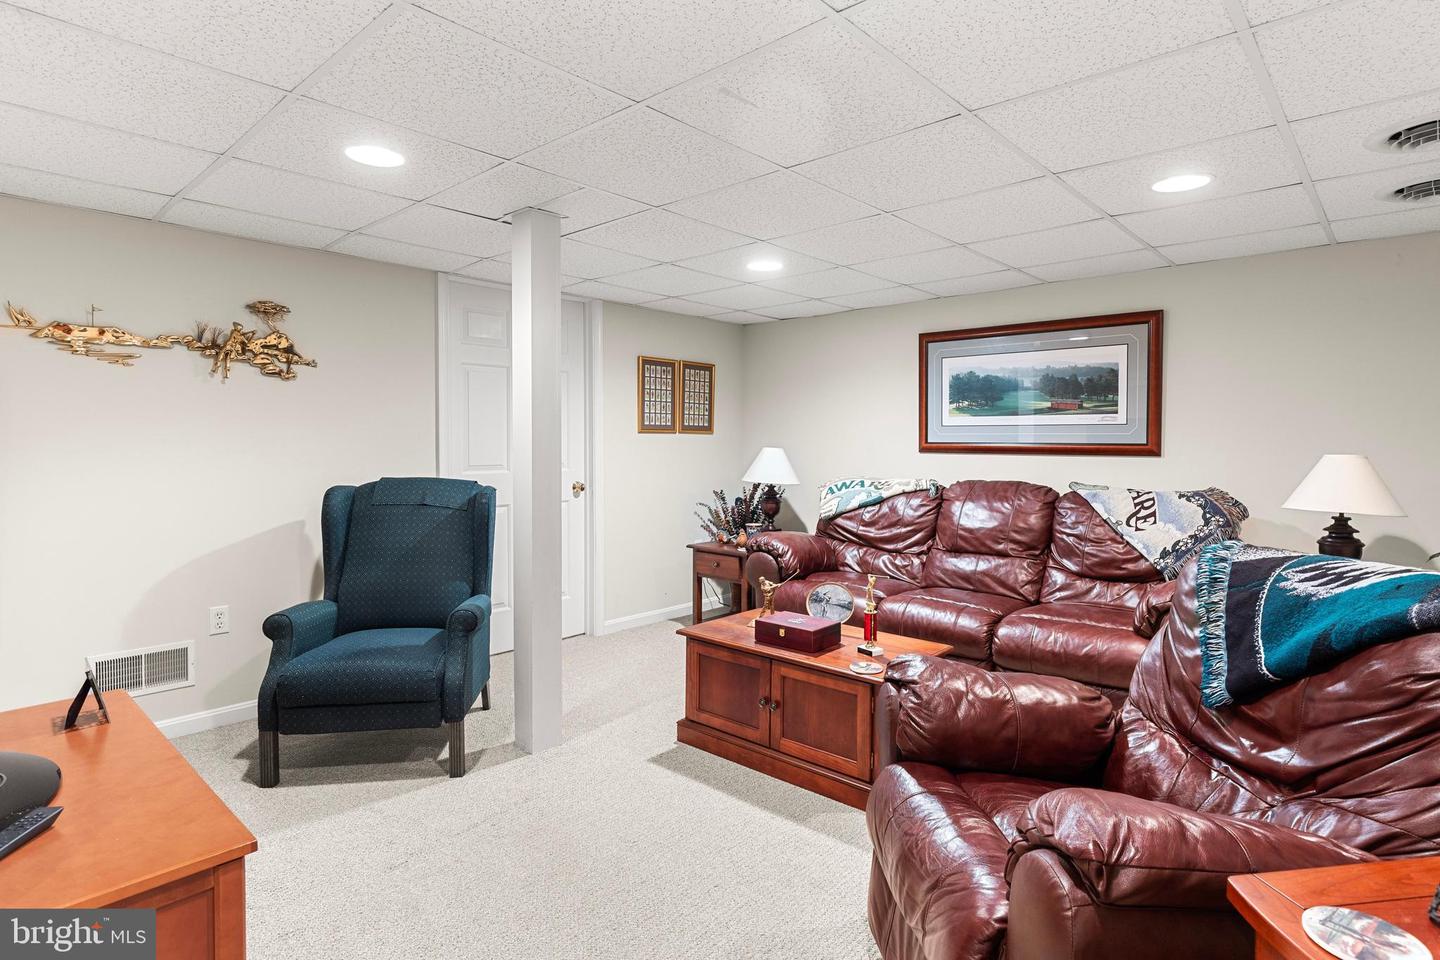
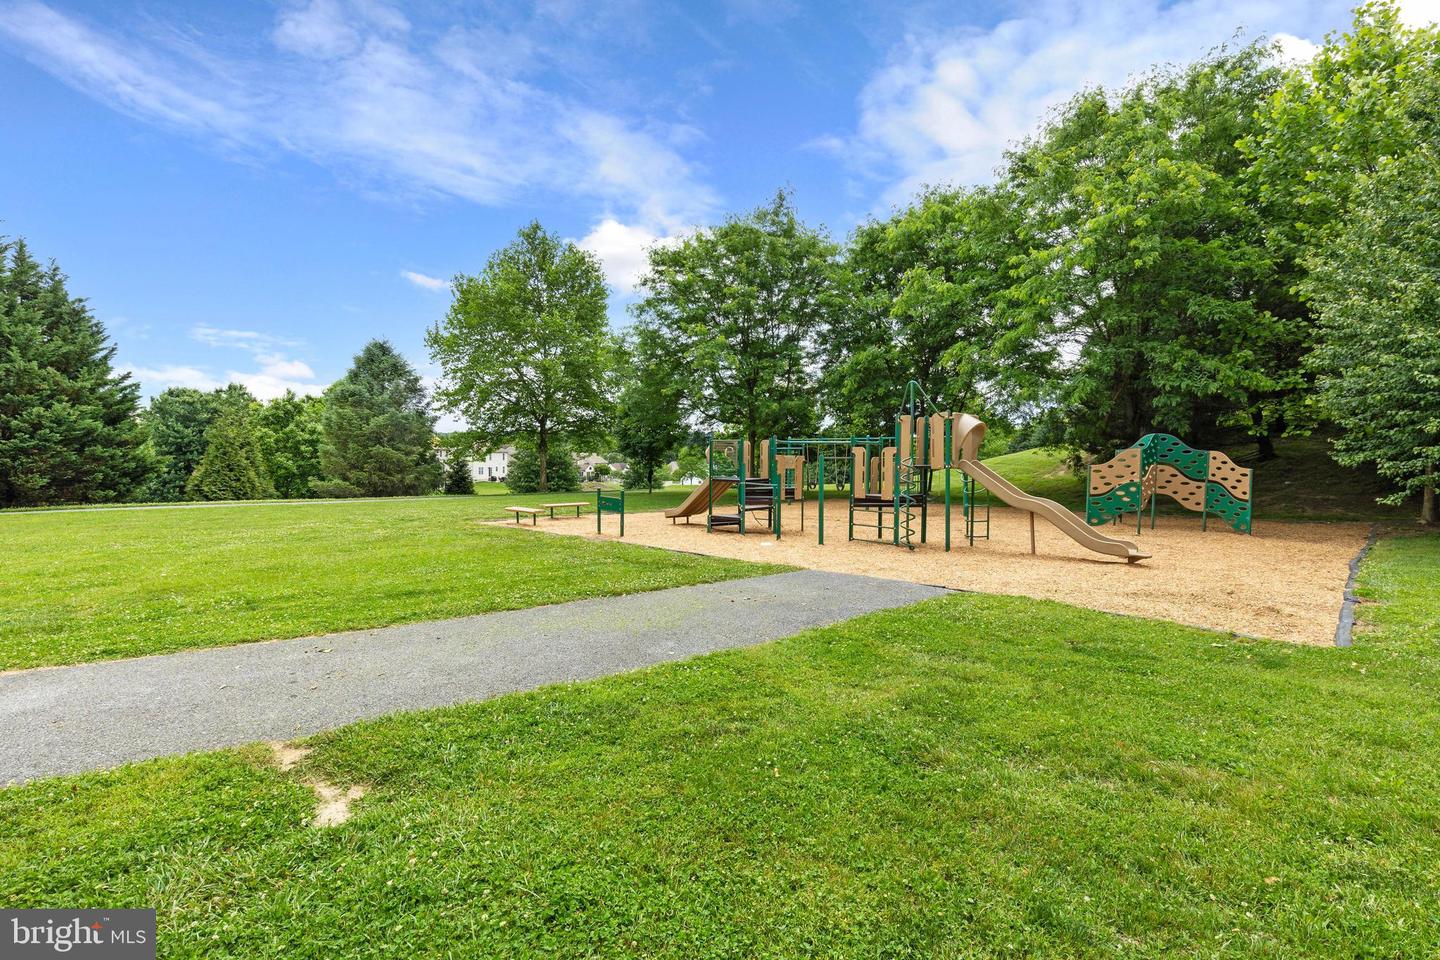
WELCOME HOME to this gorgeous, well maintained, single owner, Lancaster Home Builders 2 story, half block from neighborhood park, and easy access to major roads and all conveniences! Over 2100 sq.ft. of living space, open floor plan with mix of hardwood floors and carpet, gas family room fireplace, and spacious kitchen with more than ample cabinets and storage. Main level formal living or dining room could make great office space. Primary bedroom has newer walk-in shower. Three more bedrooms and a second full bath complete the 2nd level. Additional living space in finished lower level with corner electric fireplace, and gorgeous outdoor living space on composite deck overlooking your own "field of dreams!"Two car garage, newer roof, and all appliances stay. Be sure to check out the neighborhood park just down the street! CALL TODAY!

Additional Information

Area
West Lampeter Twp (10532)
Subdivision
Heatherfield
Taxes
$5552
Interior Features
Bathroom - Walk-In Shower, Bathroom - Tub Shower, Carpet, Family Room Off Kitchen, Floor Plan - Open, Formal/Separate Dining Room, Kitchen - Eat-In, Kitchen - Island, Primary Bath(s), Recessed Lighting, Walk-in Closet(s), Wood Floors
School District
Lampeter-Strasburg
Fireplaces
2
Fireplace Description
Electric, Gas/Propane
Flooring
Carpet, Hardwood, Vinyl
Garage
Yes
Garage Spaces
2
Exterior Features
Exterior Lighting, Sidewalks
Heating
Forced Air
Heating Fuel
Natural Gas
Cooling
Central A/C
Roof
Architectural Shingle
Water
Public
Sewer
Public Sewer
Room Level
Primary Bedroom: Upper 1, Primary Bathroom: Upper 1, Bedroom 2: Upper 1, Bedroom 3: Upper 1, Bedroom 4: Upper 1, Full Bath: Upper 1, Living Room: Main, Dining Room: Main, Kitchen: Main, Family Room: Main, Half Bath: Main, Family Room: Lower 1
Basement
Yes

Mortgage Calculator

Amount of Loan
Annual Interest Rate
%
Term of Loan
Years

Does not include any taxes or fees.
Please consult a financial professional.
Calculator source: Real Geeks

Listing courtesy of Life Changes Realty Group. Contact: (717) 621-2672