


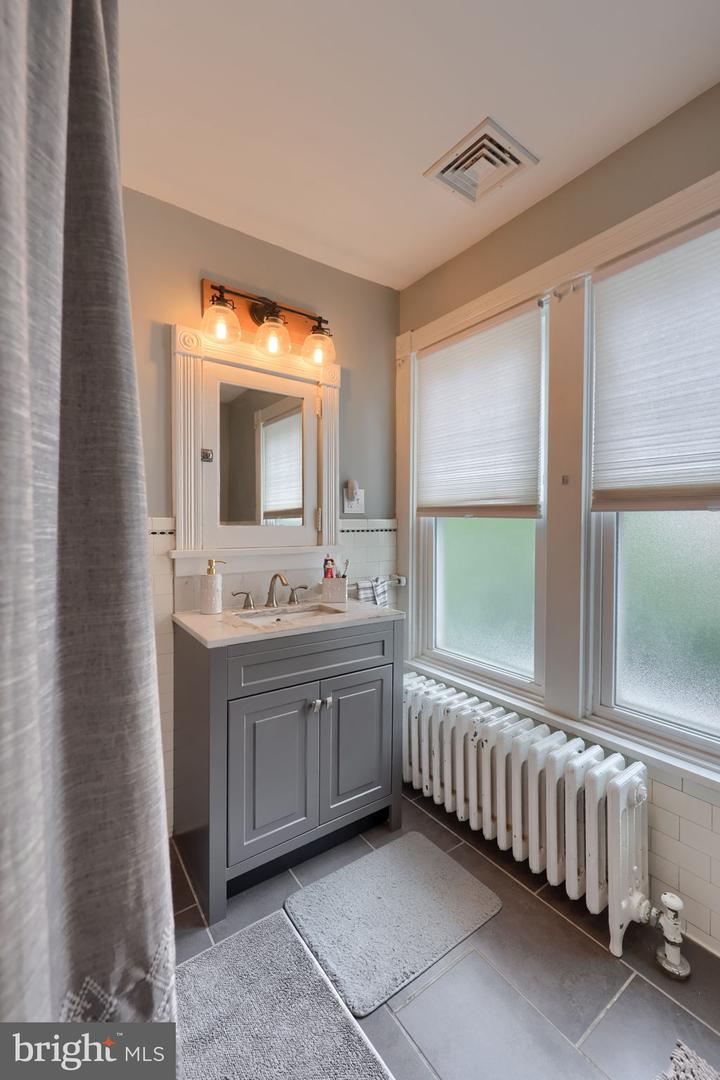


Welcome home! If you’re searching for a move-in ready home in an unbeatable location, look no further. Situated just minutes from both the suburbs and downtown Lancaster, this property offers the perfect balance of comfort and convenience—with easy access to shopping, dining, and major highways. Located in the Hempfield School District, this home is full of charm and character. Inside, you’ll find gorgeous wood details throughout, including a beautiful staircase, elegant pocket doors, and rich baseboard moldings. The kitchen has been tastefully updated with new countertops, a tile backsplash, and tile flooring, while fresh paint runs throughout the home. Both bathrooms have been renovated and feature stylish tile finishes. A first-floor bonus room with a closet offers flexible space—perfect as a bedroom or home office. Upstairs, you’ll find three bedrooms and 2 full bathrooms. Recent updates include upgraded mechanicals and a two-zone central AC system for year-round comfort. Outside, enjoy an oversized two-car garage with alley access and a large, flat, fenced-in yard—ideal for pets, play, or entertaining. Don’t wait—make this home yours today!
Listing courtesy of Berkshire Hathaway HomeServices Homesale Realty. Contact: (800) 383-3535

/u.realgeeks.media/highlandrealtygroup/OFFICE.png)