


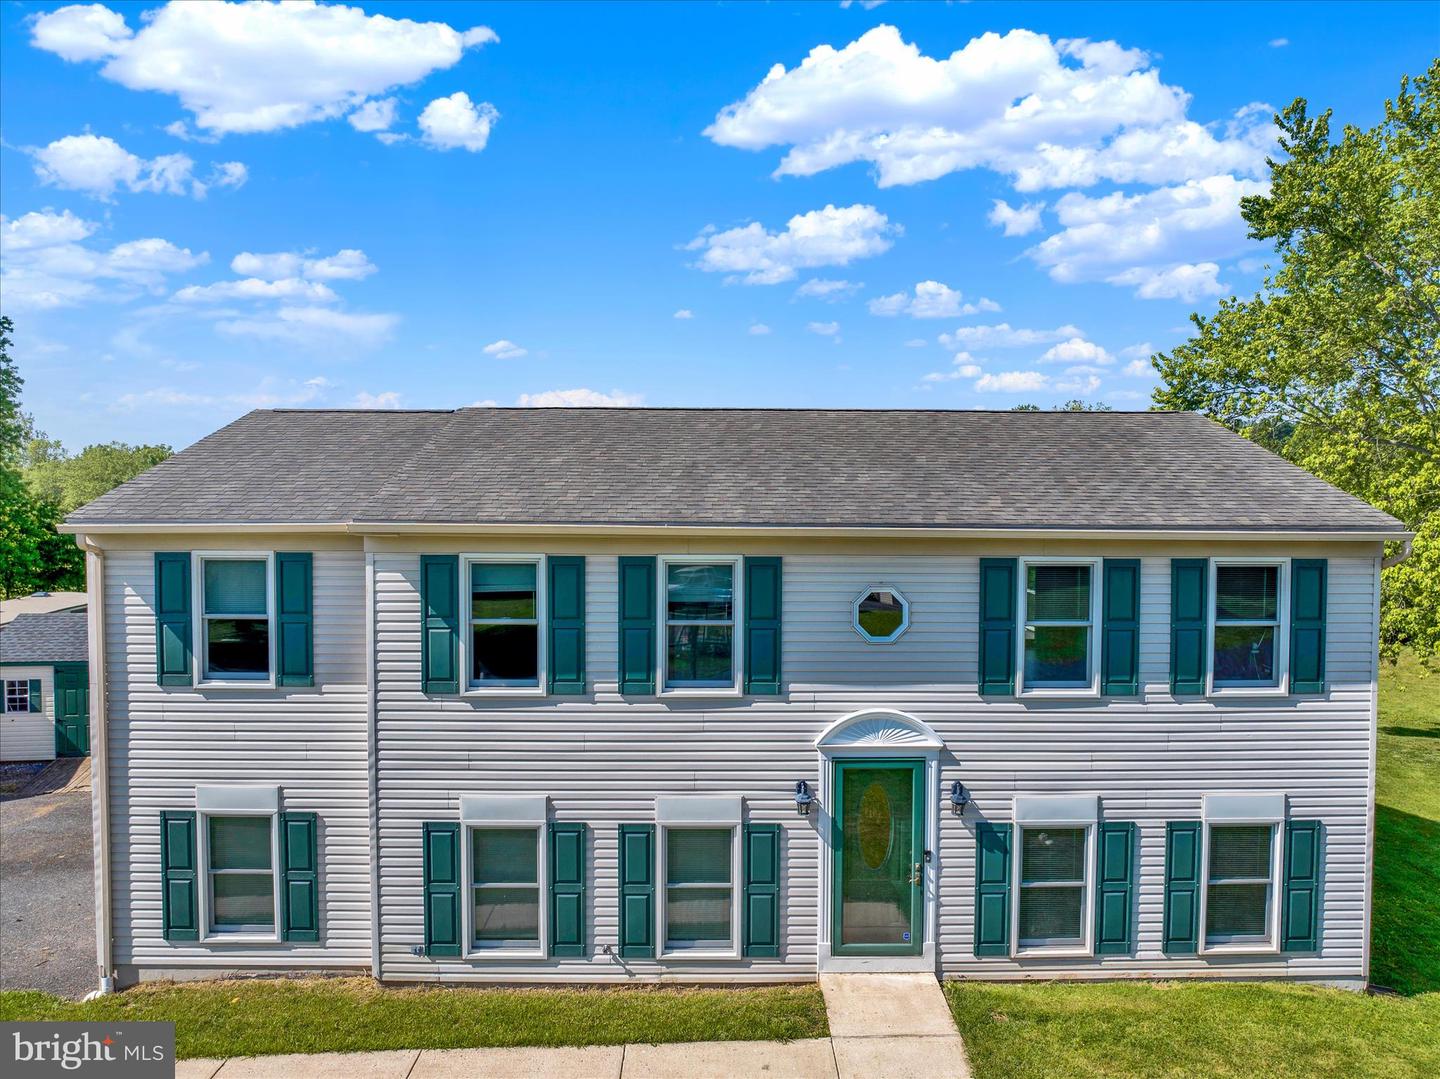

This is the updated home with sweeping rural views, incredible patio & deck outdoor living, and large yard you have been looking for! With brand new ceramic tile and carpet flooring, updated kitchen and fresh paint throughout, this detached home on a massive lot has so much to offer and is ready for you to move right in! The view is incredible - enjoy looking out over a huge yard backing to farmland pasture, with sweet farm animals walking up to their fence like a highland cow and goats! Enjoy cookouts and stargazing alike on the expansive patio and the low-maintenance Trex deck above. Interested in gardening? Two raised garden beds are ready for your green thumb, as well as 6 apple trees, 3 raspberry bushes, and 3 blueberry bushes! Perfect for summer parties is the above-ground pool as well! There is plenty of room to entertain, including parking for 7 cars in the driveway, gravel parking for your RV or other toys, large shed, and a 2-car side-load garage with workbench and 30 & 50 amp outlets (great for electric vehicles or tools). Inside the house, you'll enjoy a large family room with propane stove, as well as a full bathroom with shower, in the lower level that walks-out to the patio. The main level features living room, dining room with sliding doors to the deck, freshy painted and updated kitchen, full bathroom with tub shower, and three bedrooms. See list of updates including new windows in 2019, water filtration system, ceiling fans, shed, and more - Sellers have taken very good care of this home! This one is special and won't last long - schedule your showing today!
Listing courtesy of Contigo Real Estate. Contact: 7172694566

/u.realgeeks.media/highlandrealtygroup/OFFICE.png)