


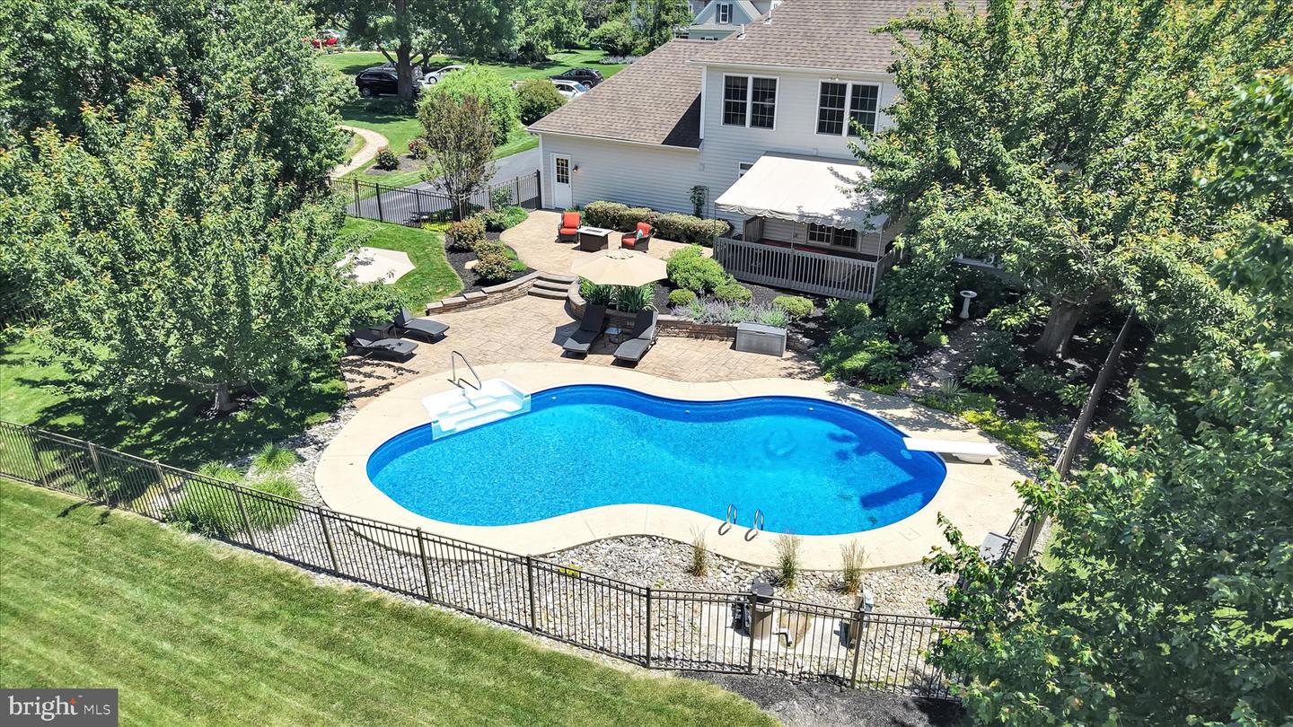


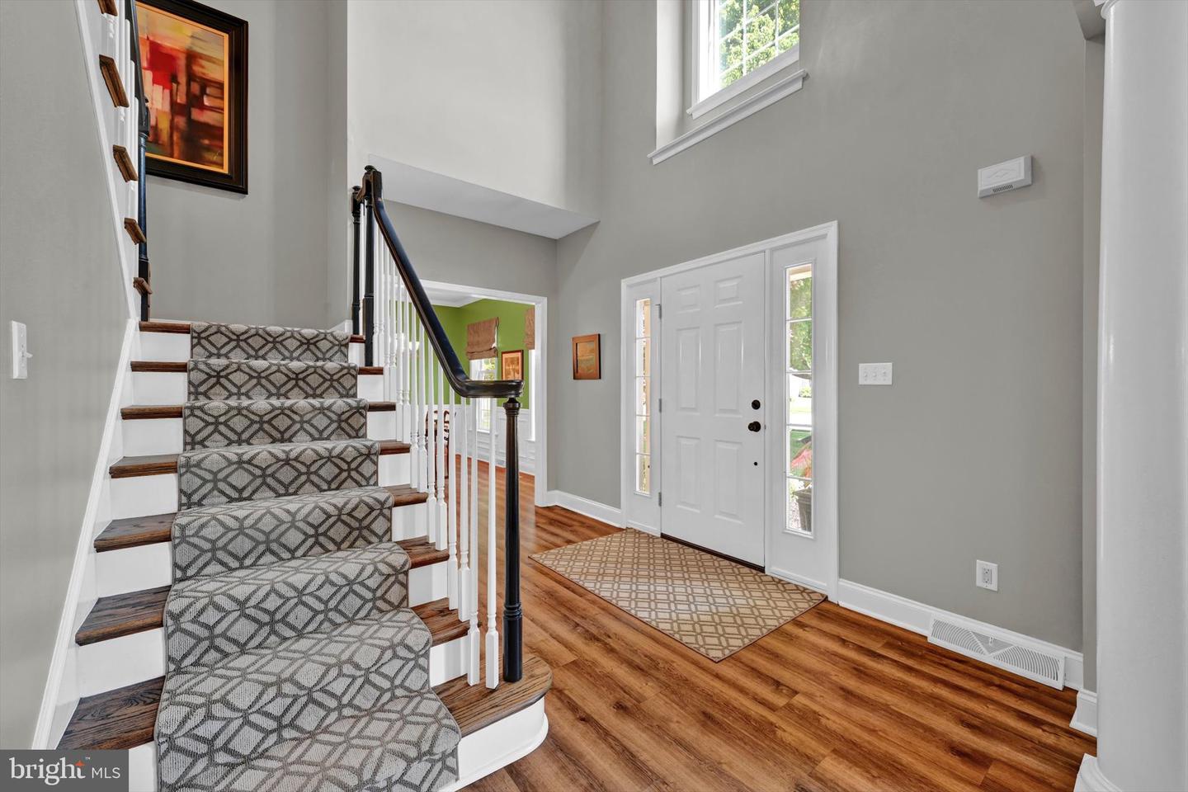


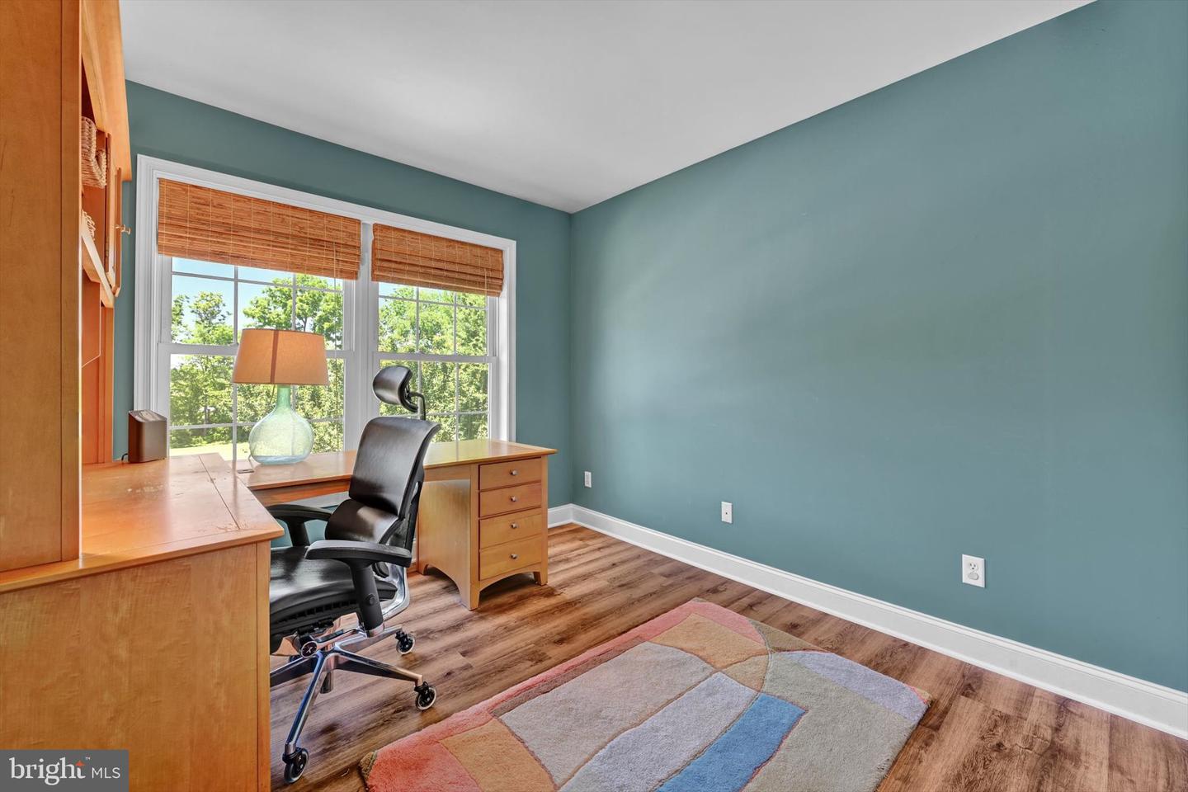


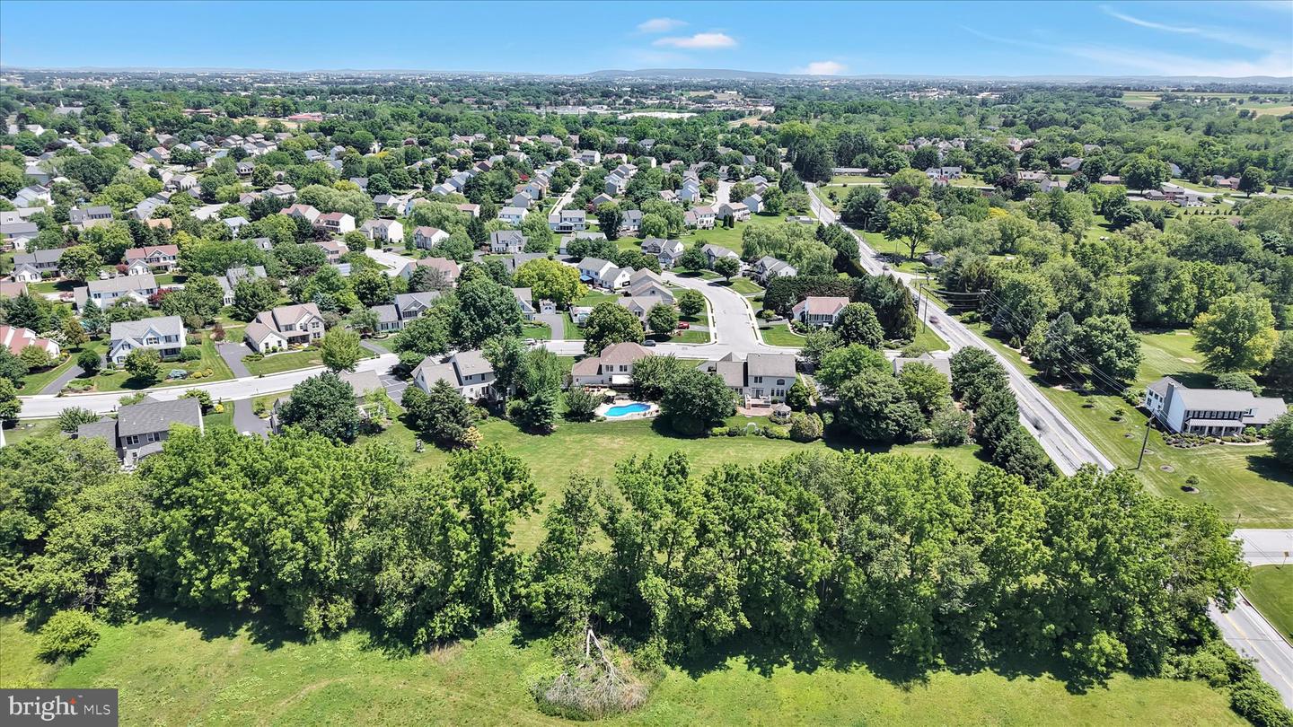


Stunning. Absolutely stunning. Impressive from top to bottom, not only was this 4BR, 2.5BA, 9ft ceiling home initially built by highly respected Doutrich Home Builders, but when it was time to do designer level updates, this owner invited Doutrich back to do the high end improvements to the two full bathrooms and add built-in shelving to the family room. Purchasing this house enables you to instantly walk into a lifestyle of quality, elegance and serenity. There is plenty of room for all of your wants with over 3,300 sq ft. of finished living space. The Amish craftsman custom built kitchen features quartz countertops, large island, 5 burner gas stove with hood system, 42” cabinets, single bowl stainless work sink, under counter microwave, dishwasher, and extensive subway tile backsplash. Relax a few steps away in the family room with a stone fireplace and floor to ceiling built in cabinetry. The formal dining room features wainscoting and crown molding and formal living room has an elegant feel highlighted by a grass cloth accent wall and crown molding. The primary bedroom on-suite has plenty of natural sunlight, a deep walk in closet, and an incredible primary bathroom with a multi level Cambria Quartz double vanity and make up station seating area. The oversized ceramic tile walk in shower will make you feel like you are living in a high end spa every day. The basement is built with Superior Walls and offers both a finished area to spread out with diverse possibilities of entertainment, indoor exercise, or play area. The unfinished half offers plenty of storage area. Your incredible lifestyle only gets better as you step outside. The 21,000 gallon kidney shaped in-ground swimming pool is the focal point to the elegant outdoor space. There are plenty of diverse areas to spend your time - the canopied wooden deck, the stamped concrete patio space, the shaded grass area inside the pool fence, or floating in the pool itself. Need more room for the large gathering your friends will want you to host? No worries, the back of this home borders the Southgate Neighborhood Park. A 2 acre open space of well maintained grass area that is perfect for playing baseball, football, volleyball, setting up food tables, or other fun activities. Even without a big gathering of people, you will appreciate the open view as an extension of your own back yard. Remember, in real estate, it is all about location, location, location. This is a rare opportunity to get a 2 acre shared space that you do not have to maintain. Don’t wait. Schedule your showing now as this home will not last long!
Listing courtesy of Berkshire Hathaway HomeServices Homesale Realty. Contact: (800) 383-3535

/u.realgeeks.media/highlandrealtygroup/OFFICE.png)