


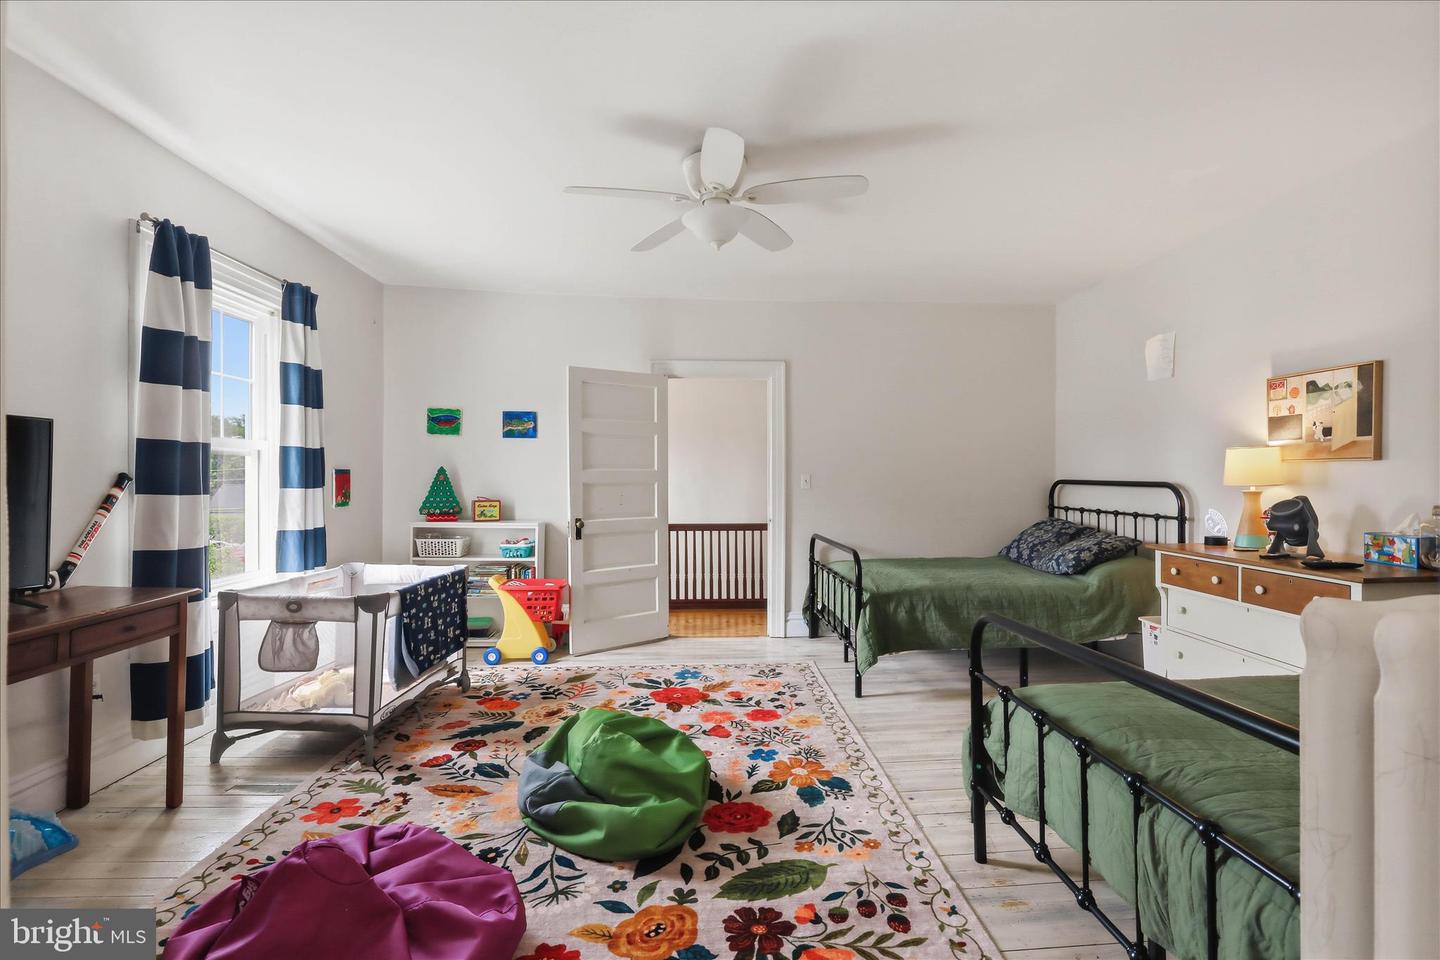


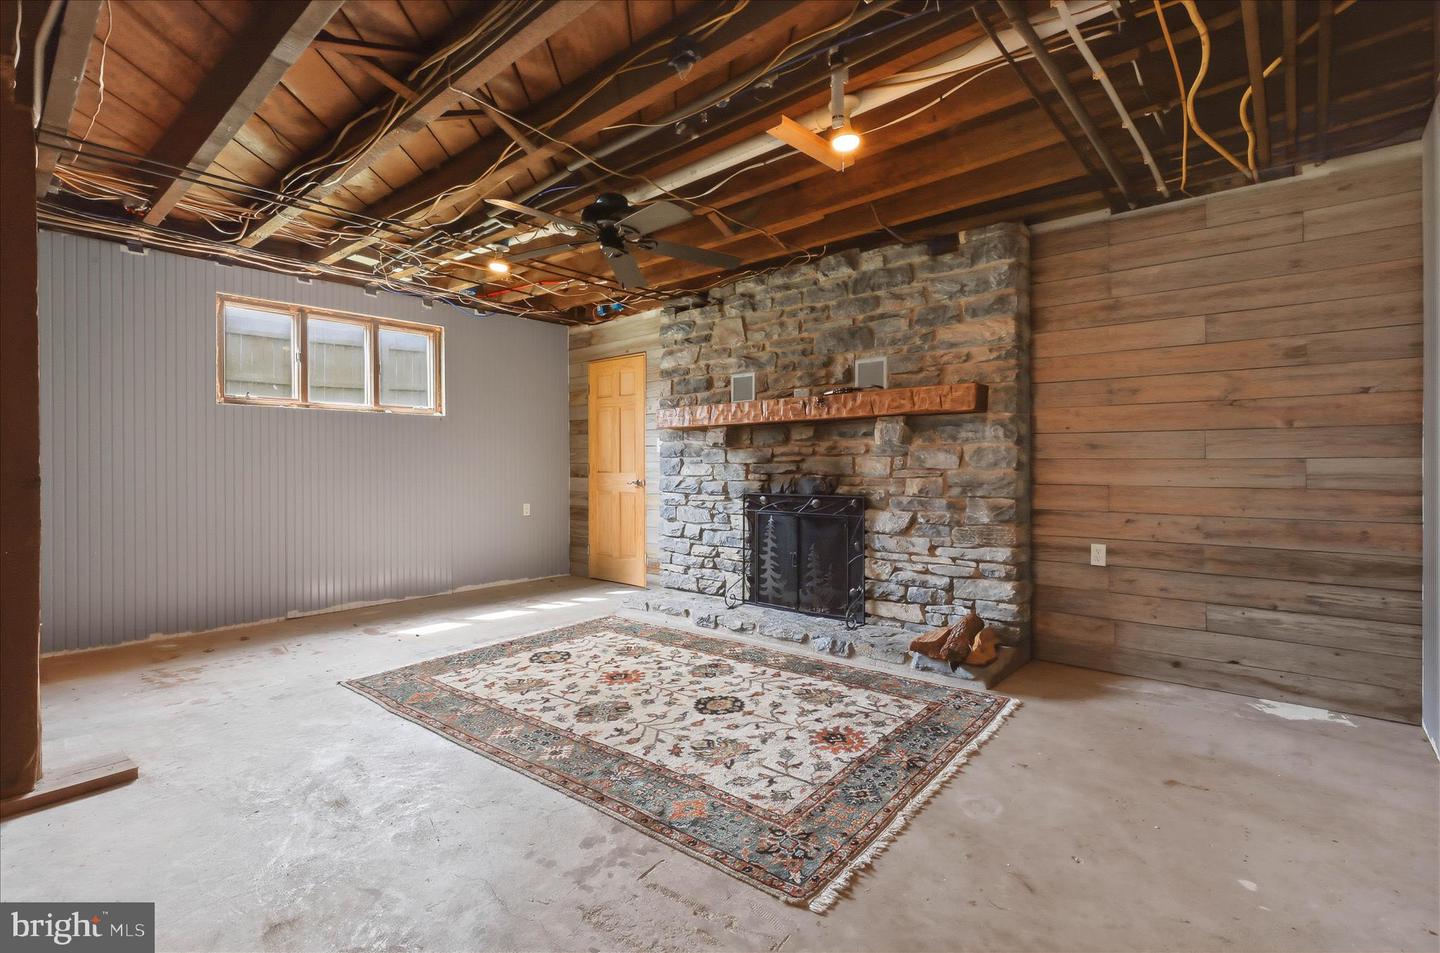


All showings start June 12th. Welcome to the downtown Lititz house of the summer. Set on a .35-acre corner lot, this classic home offers the perfect blend of charm, space, updates, and location. Enjoy an in-ground pool, fenced backyard, and a large deck overlooking the outdoor living space. With plenty of room for parking, this property is an entertainer’s dream, offering the perfect setting for summer pool parties, family gatherings, cookouts, and relaxing evenings at home. Ideally situated within walking distance of downtown Lititz, the home also enjoys direct access to the renowned Warwick-to-Ephrata Rail Trail right across the street and is conveniently located near Bonfield Elementary. Featuring stunning curb appeal with a massive full front porch, mature trees, and beautiful landscaping. Inside, you’ll find a grand foyer with soaring 9-foot ceilings, hardwood floors, oversized rooms, original built-in cabinetry, crown molding, original trim, and a beautifully refinished staircase. The fully updated kitchen includes high-end cabinetry, newer appliances, gas cooking, quartz countertops, and a tiled backsplash. The main floor offers incredible flexibility with two spacious bedrooms and a fully updated bathroom, along with a traditional dining room and generous living spaces. Upstairs features two additional spacious bedrooms and a newly renovated custom bathroom complete with tile floors, a tiled shower, double vanity, and soaking tub. An unfinished walk-in attic provides the opportunity to add another bedroom, office, bonus living space or storage space. This home has been exceptionally maintained, with most major updates completed within the past five years, including replacement windows, roof, stucco, back deck, new backyard shed, and pool pump. The massive double walkout basement offers incredible storage potential and additional living space opportunities while featuring a stunning original stone wood-burning fireplace that adds warmth, character, and endless possibilities for future finishing. With easy access to the backyard and pool area, the basement is a rare and highly functional feature. Combined with over 2,600 square feet of above-grade living space, this move-in-ready home delivers the perfect combination of historic charm, modern updates, and functional living. Located in one of Lititz’s most desirable locations and priced to sell at $475,000, this is a rare opportunity to own a truly special property. Call today for your private tour before it’s gone.
Listing courtesy of Keller Williams Elite. Contact: 7175532500

/u.realgeeks.media/highlandrealtygroup/OFFICE.png)