537 Miller Rd, Elizabethtown, PA 17022

$700,000
4
BD
3
BA
2,100
SqFt

Show Photos

Verify your account to unlock exclusive photos, mortgage tools, and more.

List Price
$700,000
Days on Market
8
Status
PENDING
MLS#
PALA2089404
Bedrooms
4
Bathrooms
3
Full Baths
2
Half Baths
1
Living Area
2,100
Lot Size (Acres)
2.4
Style
Ranch/Rambler
Year Built
1965
County
Lancaster
School District
Elizabethtown Area

Property Description

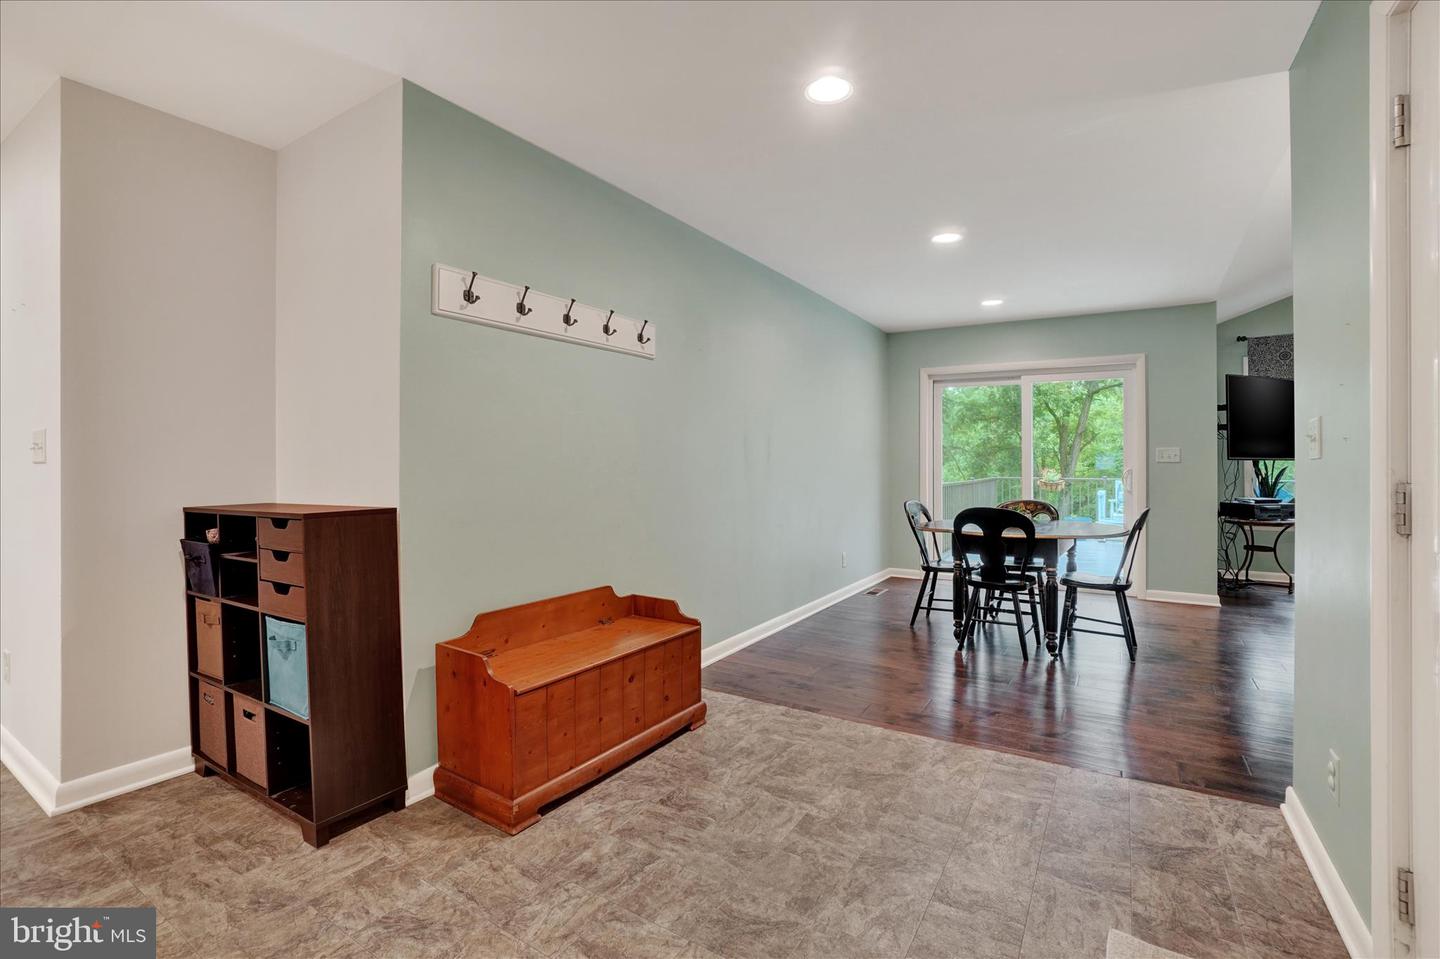
537 Miller Road offers a distinctive ranch-style home on 2.4 scenic acres in West Donegal Township. The setting includes mature trees, outdoor living areas, and frontage along Brills Creek, creating a property with space and character that is not commonly found in the Elizabethtown market. Inside, the home features an open 2100 sqft. main-level layout, an updated kitchen with generous workspace, comfortable living and dining areas, fireplaces, and a finished daylight lower level that adds an additional 900sqft of usable space for recreation, hobbies, office needs, or extended living options. Deck, patio, and porch areas provide multiple ways to enjoy the outdoor surroundings. An attached garage, additional parking, and barn/outbuilding space add practical function for storage, equipment, or other permitted uses. Located with access to Elizabethtown, Route 230, and surrounding Lancaster and York County destinations, this property combines acreage, setting, and finished living space in one well-rounded offering.

Additional Information

Area
West Donegal Twp (10516)
Subdivision
None Available
Taxes
$6703
Interior Features
Carpet, Combination Kitchen/Dining, Dining Area, Entry Level Bedroom, Family Room Off Kitchen, Floor Plan - Open, Kitchen - Gourmet, Kitchen - Island, Upgraded Countertops
School District
Elizabethtown Area
Elementary School
Bainbridge
Middle School
Elizabethtown Area
High School
Elizabethtown Area
Fireplaces
2
Fireplace Description
Insert, Stone
Flooring
Carpet, Hardwood, Laminate Plank
Garage
Yes
Garage Spaces
2
Exterior Features
Outbuilding(s)
View
Creek/Stream, Trees/Woods
Heating
Forced Air
Heating Fuel
Electric, Propane - Owned
Cooling
Central A/C
Roof
Architectural Shingle
Utilities
Cable TV, Propane
Water
Well
Sewer
Public Sewer
Room Level
Game Room: Lower 1, Bedroom 4: Lower 1, Bathroom 3: Lower 1, Office: Lower 1, Family Room: Main, Kitchen: Main, Living Room: Main, Primary Bedroom: Main, Primary Bathroom: Main, Bedroom 2: Main, Bedroom 3: Main, Dining Room: Main, Storage Room: Lower 1, Workshop: Lower 1
Basement
Yes

Mortgage Calculator

Amount of Loan
Annual Interest Rate
%
Term of Loan
Years

Does not include any taxes or fees.
Please consult a financial professional.
Calculator source: Real Geeks

Listing courtesy of RE/MAX Pinnacle. Contact: 7173619200