

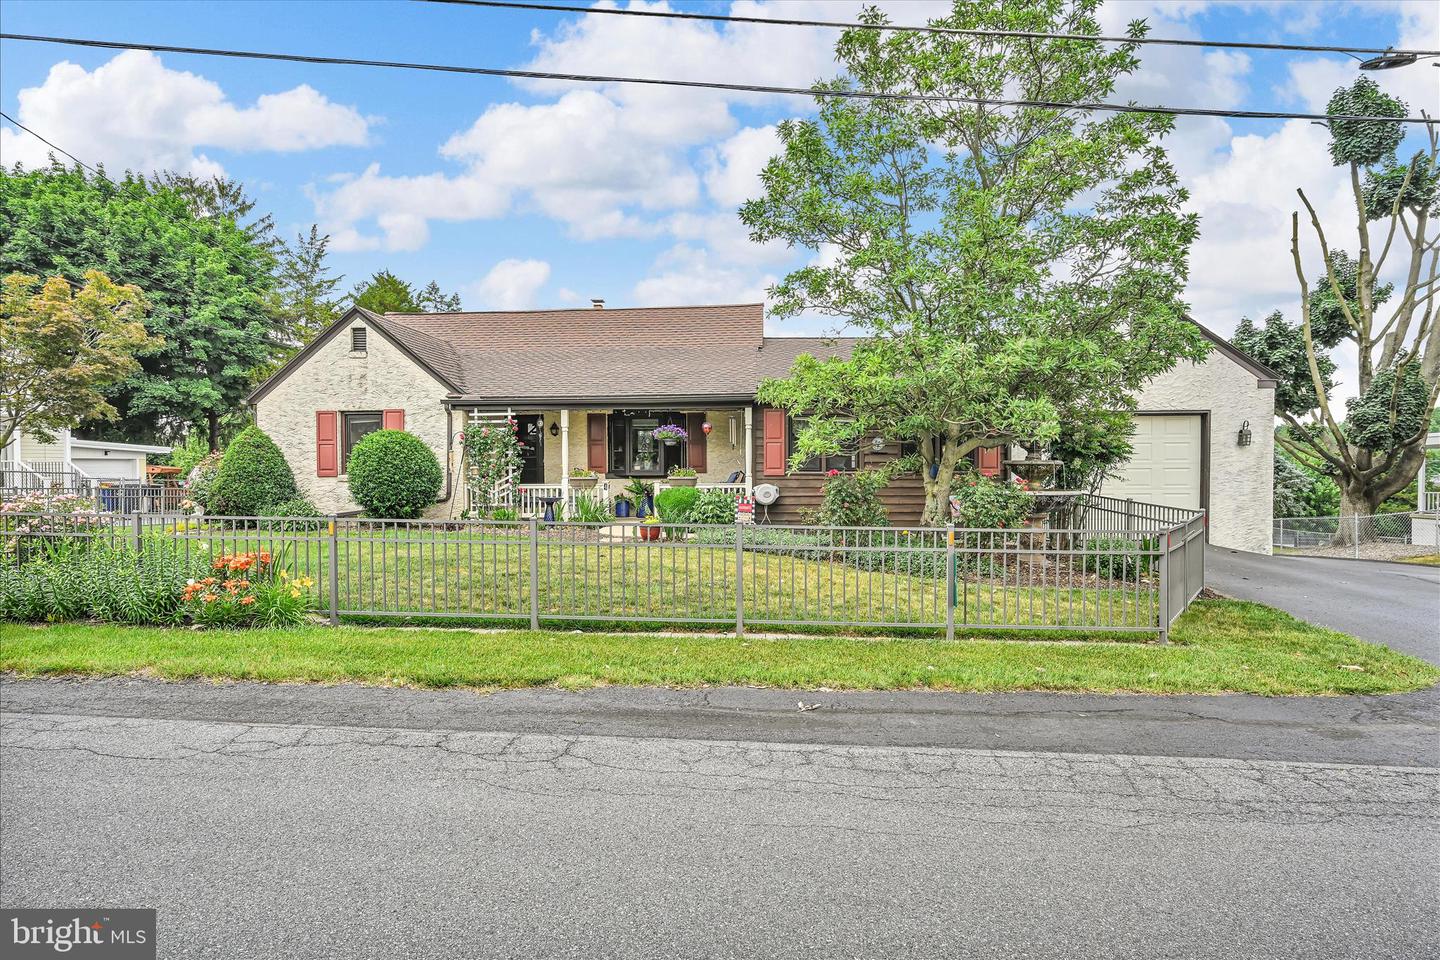


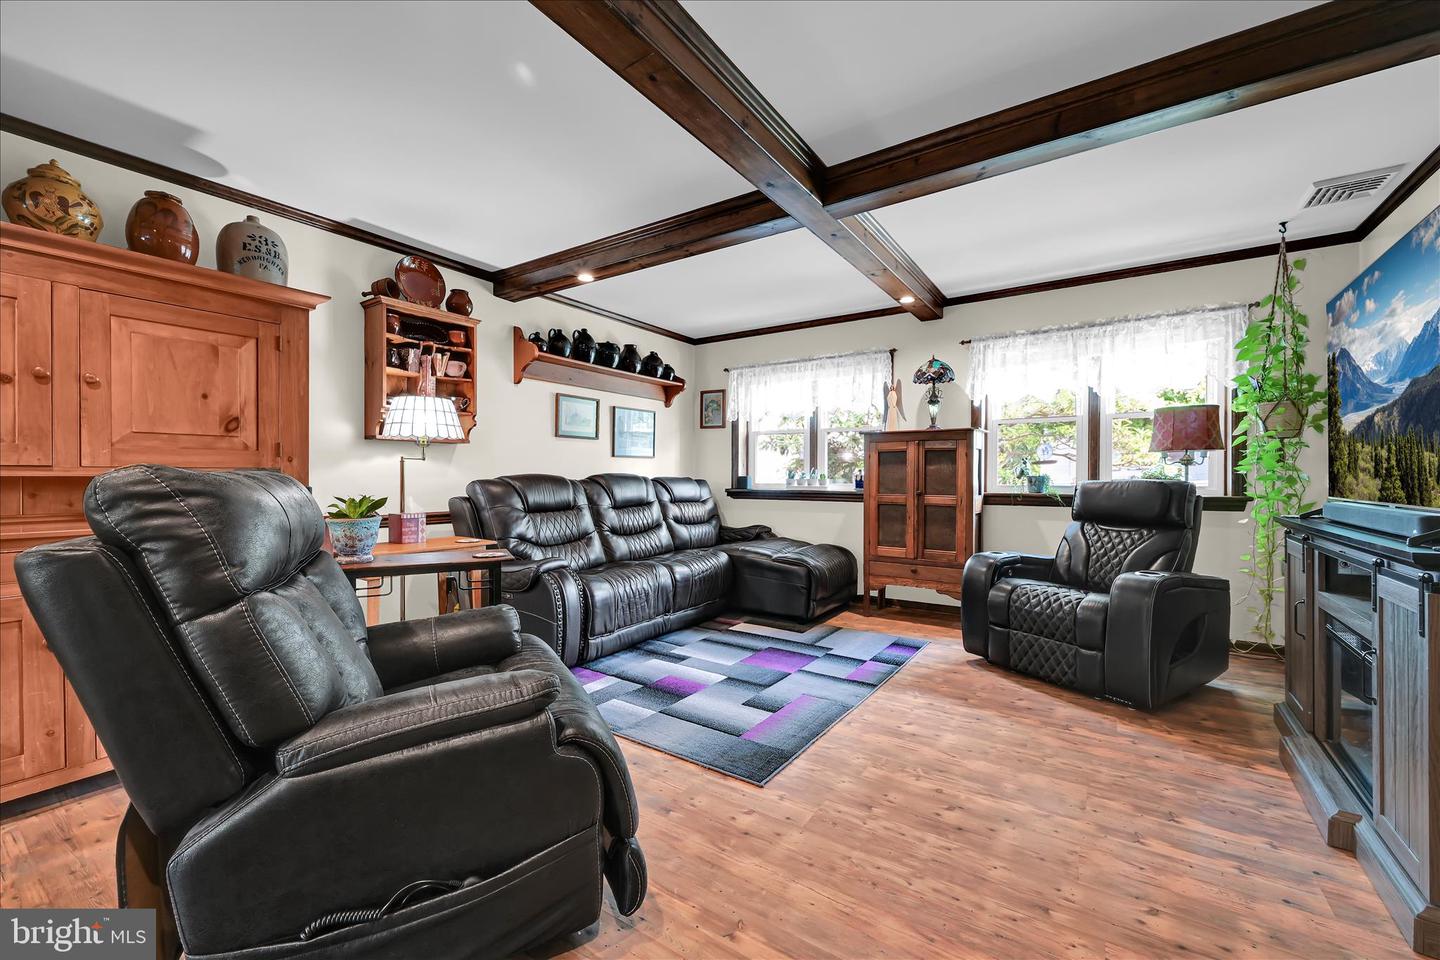


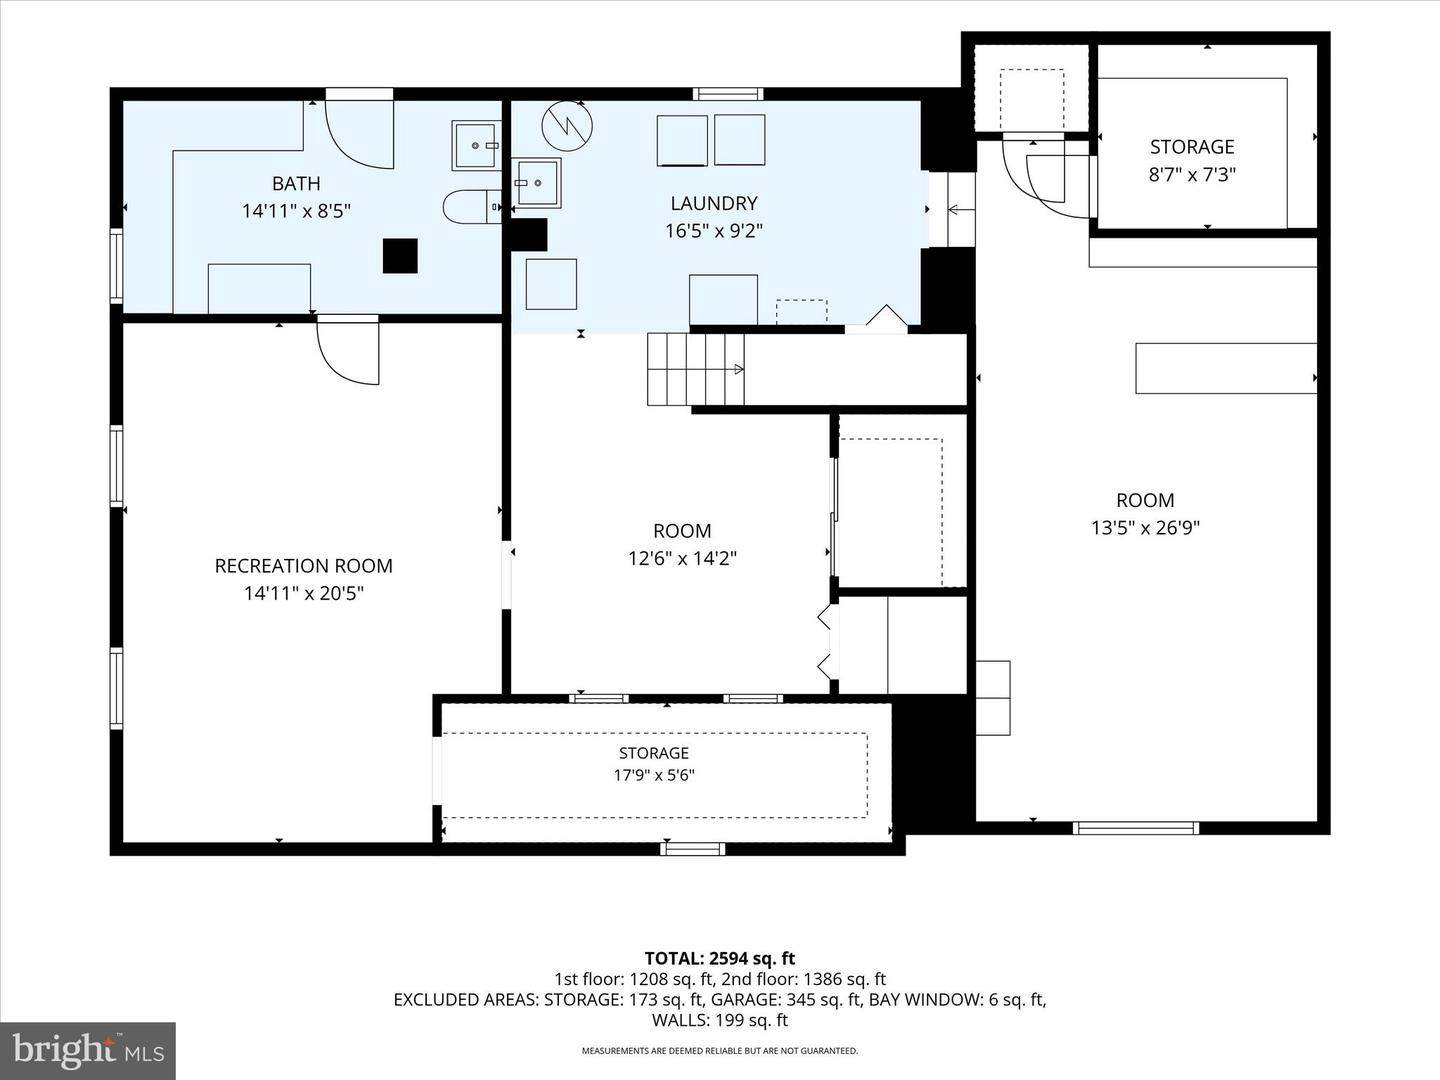
Beautifully Updated Ranch Home in Conestoga Valley School District, West Earl Township with an Akron Address. Welcome home to this meticulously maintained one-story rancher offering comfort, functionality, and exceptional outdoor living in the desirable Conestoga Valley School District of Lancaster County. This spacious home features 3 bedrooms and 2.5 bathrooms, along with numerous updates completed over the years. The inviting kitchen showcases unique cement countertops, and all appliances are included, making this home truly move-in ready. Enjoy the warmth and efficiency of propane radiant floor heating, complemented by a newly installed central air conditioning system (2025) and all-new flooring throughout. The generous first-floor living room provides plenty of space for entertaining or relaxing, while the versatile rear sunroom can serve as a bright sitting area, home office, or additional bedroom. The finished lower level expands your living space with a large family room, dedicated office area, and workshop space—perfect for hobbies, projects, or working from home. Outdoor Features You'll Love: Expansive Trex deck with roof, only 3 years old Large patio area featuring the "Cadillac" of hot tubs Fully fenced backyard Beautiful landscaping and established flower beds Two storage sheds Private driveway extending to the rear of the property For car enthusiasts, hobbyists, or anyone needing extra storage, the property includes two one-car garages, with one garage offering an additional large workshop area that provides room for extra vehicles, equipment, or projects. A Carport for that extra covered space. And an attached 1 car garage. Conveniently located with quick access to major highways, shopping, dining, and surrounding towns, this property combines peaceful living with everyday convenience.
Listing courtesy of Berkshire Hathaway HomeServices Homesale Realty. Contact: 8003833535

/u.realgeeks.media/highlandrealtygroup/OFFICE.png)