1016 Cambridge Dr, Manheim, PA 17545

$389,000
3
BD
4
BA
2,001
SqFt

Show Photos

Verify your account to unlock exclusive photos, mortgage tools, and more.

List Price
$389,000
Days on Market
2
Status
PENDING
MLS#
PALA2089294
Bedrooms
3
Bathrooms
4
Full Baths
3
Half Baths
1
Living Area
2,001
Lot Size (Acres)
0.2
Style
Traditional
Year Built
2005
County
Lancaster
School District
Manheim Central

Property Description

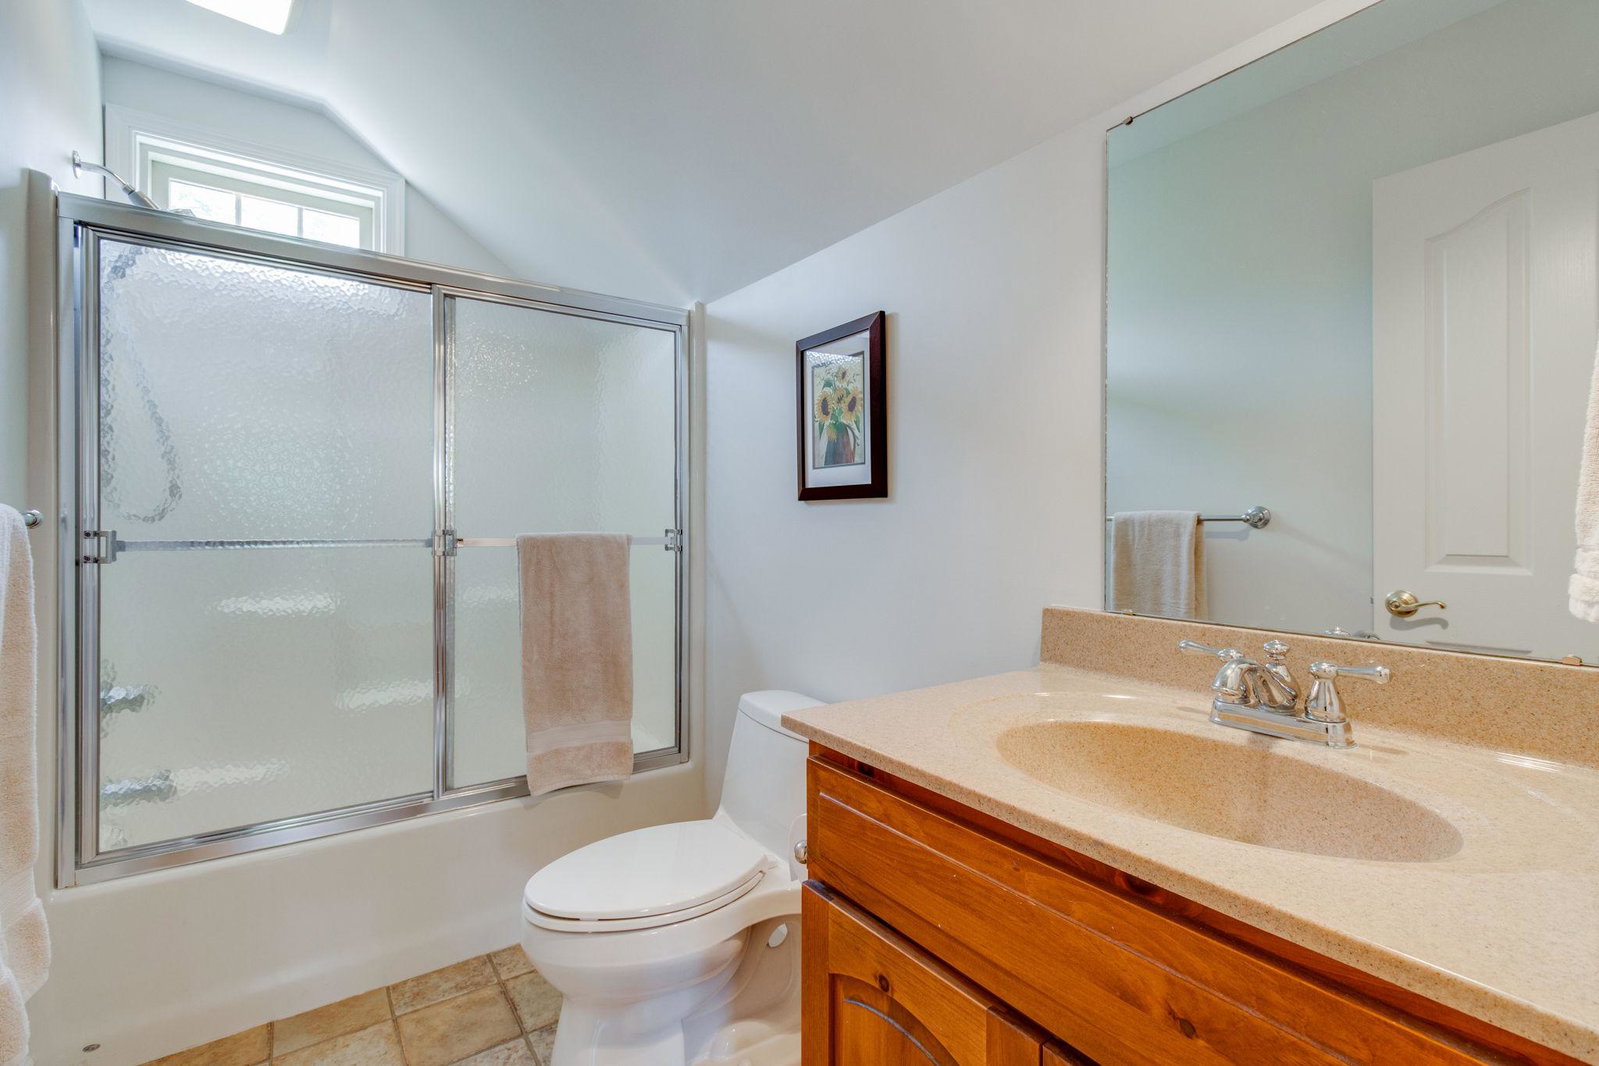
Beautifully landscaped and move-in ready, this gorgeous two-story home offers 2,623 square feet of thoughtfully designed living space. The welcoming great room opens to a dining area with a slider to the partially covered deck and a spacious kitchen featuring granite countertops, bar seating, a pantry, coat closet, and powder room. The first-floor primary suite is a private retreat with a skylight, walk-in closet, and luxurious bath complete with a double vanity, soaking tub, walk-in shower, and linen closet. Upstairs, you'll find two additional bedrooms, a full bath, and a spacious loft, all freshly painted. The walk-out lower level provides even more living space with a family room, office area, full bath, and slider leading to the patio. An attached two-car garage completes this exceptional home. Enjoy the beauty of the professionally landscaped grounds and all the comforts this spring gem has to offer! A 1-year home warranty is offered for buyer peace of mind.

Additional Information

Area
Penn Twp (10550)
Subdivision
Brookshire
Taxes
$5009
HOA Fee
$20
HOA Frequency
Monthly
Interior Features
Breakfast Area, Built-Ins, Dining Area, Skylight(s), Bathroom - Soaking Tub, Bathroom - Stall Shower, Bathroom - Walk-In Shower, Carpet, Ceiling Fan(s), Combination Kitchen/Dining, Crown Moldings, Entry Level Bedroom, Floor Plan - Open, Kitchen - Eat-In, Pantry, Primary Bath(s), Recessed Lighting, Solar Tube(s), Walk-in Closet(s), Upgraded Countertops
Amenities
Community Center, Fitness Center, Billiard Room, Library
School District
Manheim Central
Middle School
Manheim Central
High School
Manheim Central
Flooring
Hardwood, Ceramic Tile, Carpet, Vinyl
Garage
Yes
Garage Spaces
2
Exterior Features
Sidewalks, Street Lights
Community Amenities
Community Center, Fitness Center, Billiard Room, Library
Heating
Forced Air
Heating Fuel
Natural Gas
Cooling
Central A/C
Roof
Composite, Shingle
Water
Public
Sewer
Public Sewer
Lot Lease Amount
$463
Lot Lease Amount Frequency
Monthly
Room Level
Family Room: Lower 1, Office: Lower 1, Full Bath: Lower 1, Foyer: Main, Half Bath: Main, Living Room: Main, Kitchen: Main, Primary Bedroom: Main, Primary Bathroom: Main, Laundry: Main, Loft: Upper 1, Bedroom 2: Upper 1, Bedroom 3: Upper 1, Full Bath: Upper 1
Basement
Yes

Mortgage Calculator

Amount of Loan
Annual Interest Rate
%
Term of Loan
Years

Does not include any taxes or fees.
Please consult a financial professional.
Calculator source: Real Geeks

Listing courtesy of RE/MAX Evolved. Contact: (717) 509-2880