


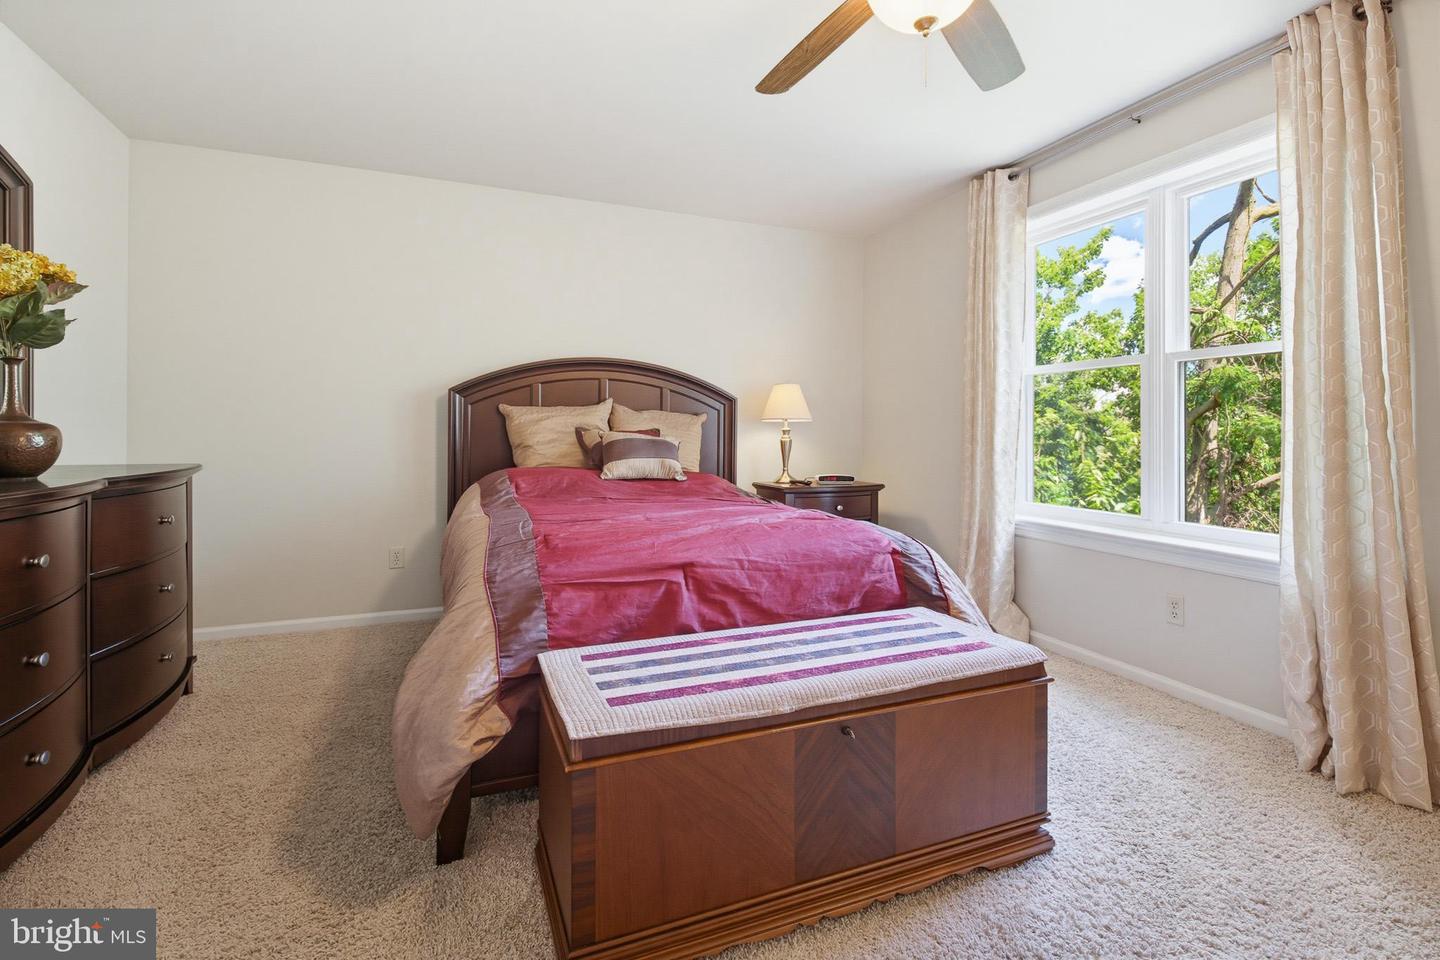


Not only a one of a kind open concept home, but an utmost meticulously cared for one owner 3 Bedroom, 3 Bathroom, 2 Car Oversized Garage with 2 Large Decks w/ panoramic views for miles. This home is located in the Springfield Ridge development in the top notch Hempfield School District. Just minutes from the Mountville and Prospect route 30 exits to get to anywhere Lancaster / York and beyond. As you walk in there is a soaring 2 story foyer w/ chandelier, large window and coat closet for guests. Turn left to the open concept living, dining area w/ solid hickory hardwood flooring, large windows that bring tons of natural light, and a timeless natural gas, brick fireplace w/ mantel and built-ins on either side. There is also an amazing gourmet kitchen w/ beautiful spacious island w/ quartz countertops, all stainless steel appliances such as, wall mounted built-in oven & microwave, gas cooktop w/ vented hood, dishwasher, and refrigerator. Step outside the almost floor to ceiling 3 panel sliding door to an expansive deck w/ panoramic views during the fall, winter, and spring seasons for entertaining. Come in from the oversized 2 car garage is a convenient bathroom w/ main floor laundry area. Go up the to the 2nd floor to the spacious primary bedroom w/ walk-in closet and luxurious primary bathroom w/ double bowl cabinet vanity and walk-in floor to ceiling tile shower. There are 2 more additional spacious bedrooms w/ large windows and an additional spacious full bathroom that finish off the 2nd floor. This home keeps giving with an awesome, huge, and completely finished walk-out lower level for kids, friends, and family to have fun and entertain some more. It has 2 windows and level walk-out door that brings plenty of natural light. Walk out to an additional 2nd deck for outdoor space. For peace of mind all mechanicals , roof, windows and more are newer and have been meticulously maintained by this homeowner. Don't delay, stop by for a showing today!
Listing courtesy of Coldwell Banker Realty. Contact: (717) 735-8400

/u.realgeeks.media/highlandrealtygroup/OFFICE.png)