
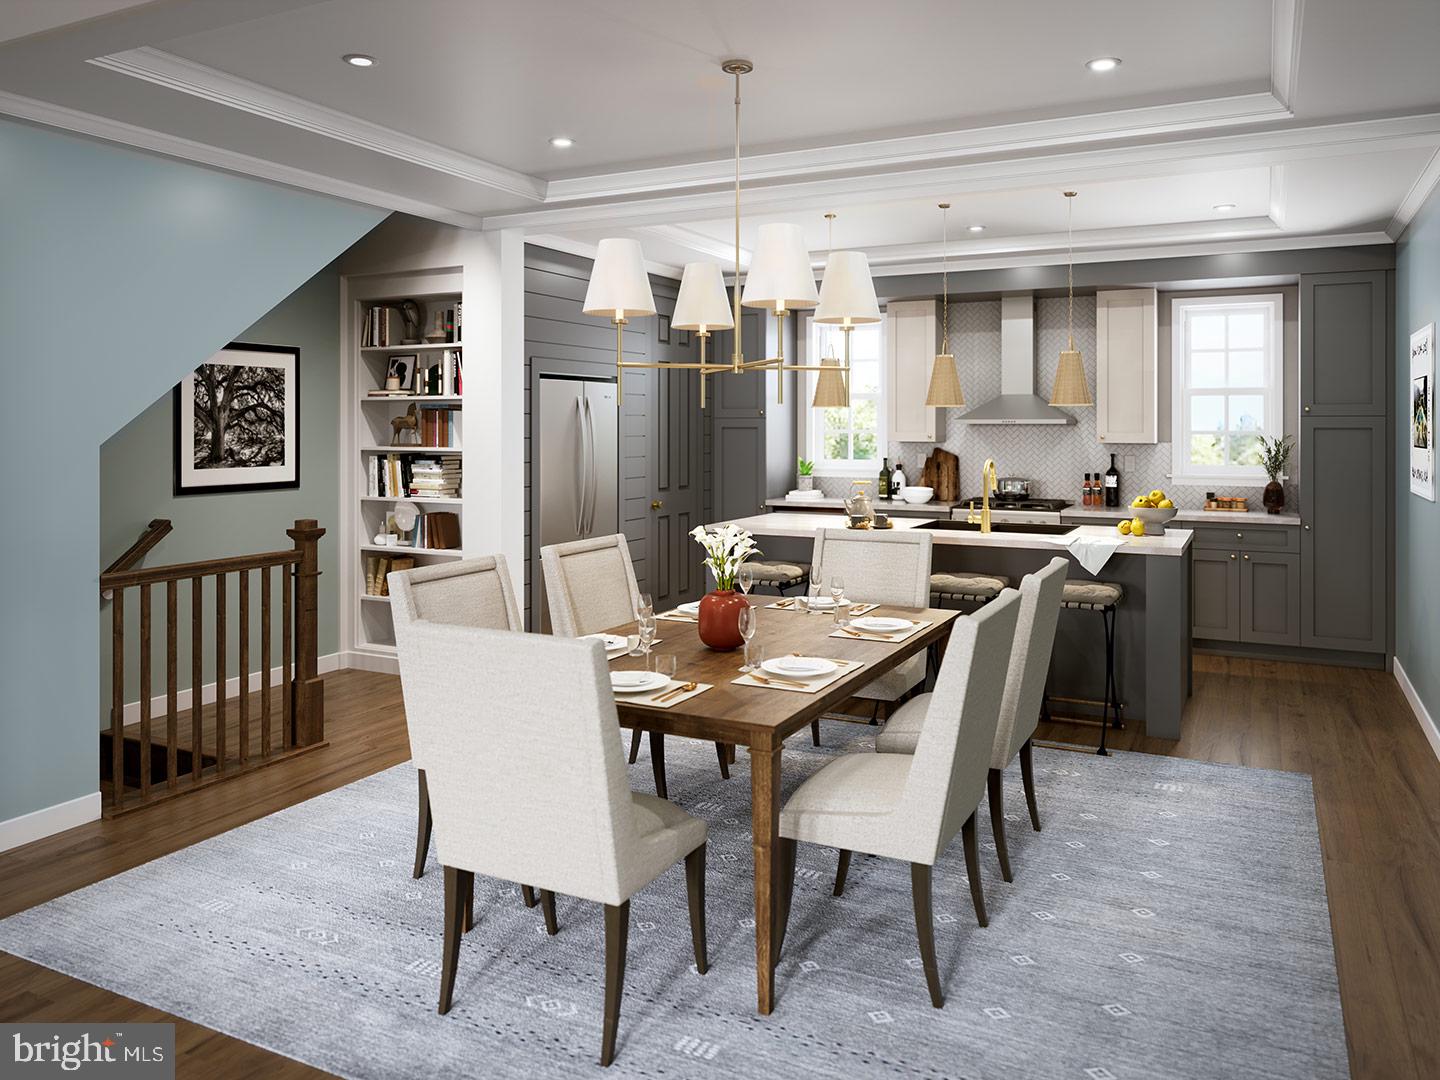


Don’t miss your final opportunity to own and personalize a brand-new townhome in Florin Hill’s final phase. As the only remaining townhome offering the chance to make your own design selections, this home presents a rare opportunity to create a space that reflects your style while enjoying the convenience of low-maintenance living. Designed with flexibility in mind, this 2–3 bedroom, 2.5–3.5 bathroom home features a private courtyard perfect for outdoor relaxing. Inside, a dramatic double window fills the open-concept main living area with natural light and frames beautiful neighborhood views. The main level showcases 9-foot ceilings, and a seamless flow between the great room, dining area, and chef-inspired kitchen complete with an oversized island and full-wall tile backsplash. Upstairs, retreat to a spacious primary suite featuring a walk-in closet and private bath with a tile shower, while a second bedroom and full bath provide comfortable accommodations for family or guests. The lower level offers a welcoming entry, mudroom, and versatile game room with walk-in closet, plus the option to add an additional bedroom and bathroom for even greater flexibility. With the ability to select finishes and customize key spaces, this is your last chance to build a townhome uniquely tailored to your lifestyle in Florin Hill. Located on a picturesque hillside in historic Mount Joy Borough, Florin Hill offers green spaces, a neighborhood pool, playground, coffee shop, salon, walking trails and more all within walking distance from your front door.
Listing courtesy of Cygnet Real Estate Inc.. Contact: (717) 490-8000

/u.realgeeks.media/highlandrealtygroup/OFFICE.png)