


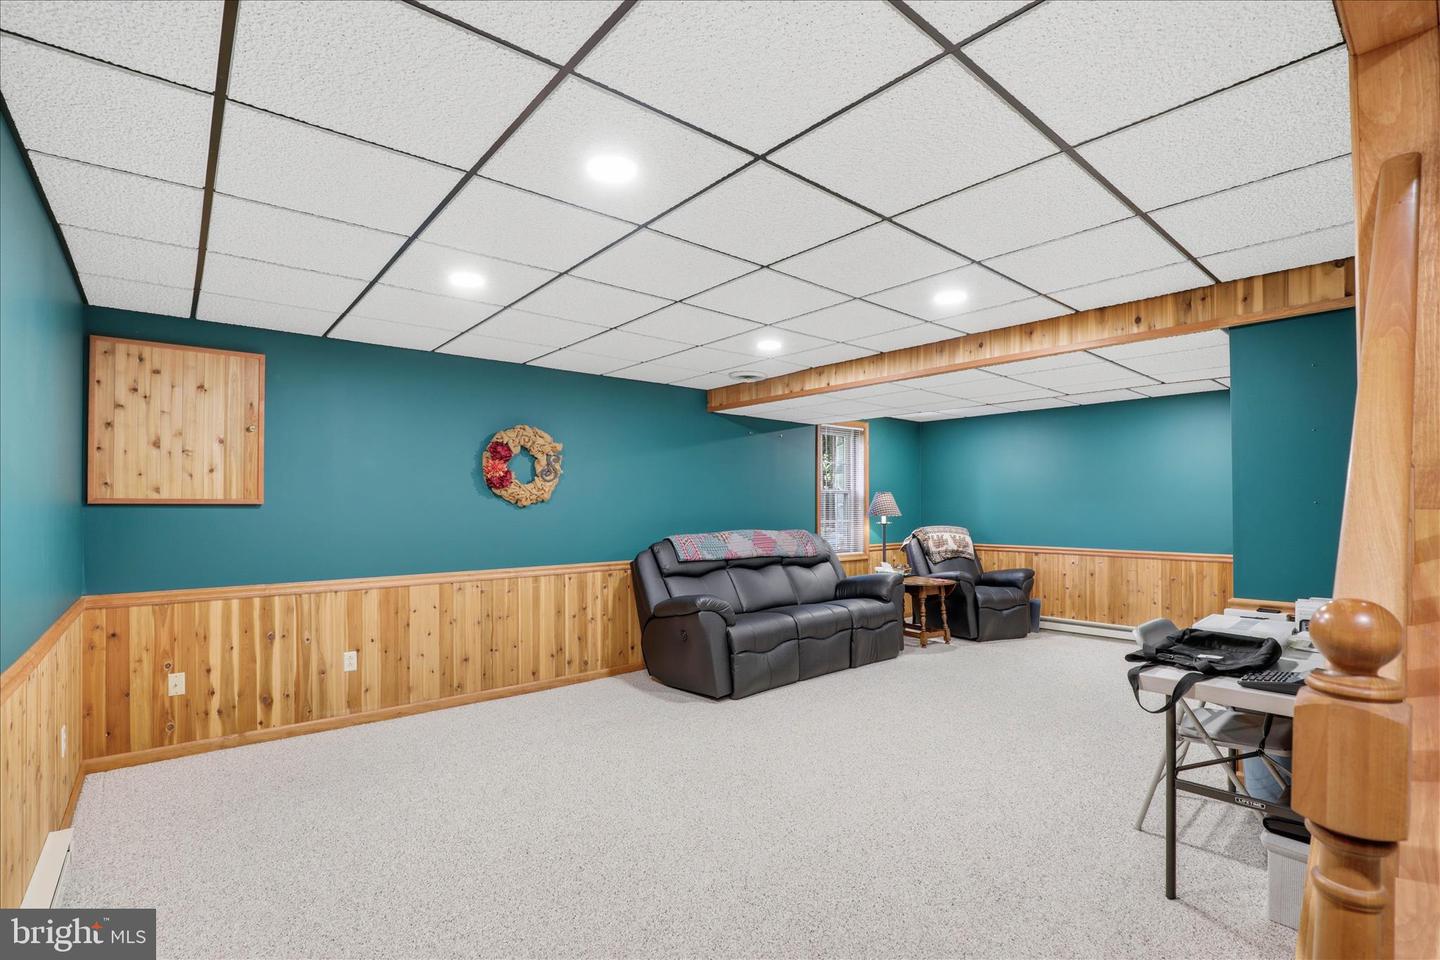


Welcome to 9 Roundhouse Drive — a beautifully maintained home ideally located between Lititz and Ephrata, offering the perfect balance of convenience and peaceful surroundings. Set on a large, level lot, this bright and inviting 4-bedroom, 2.5-bath home has been meticulously cared for and is truly move-in ready. Inside, you’ll find a spacious, light-filled family room with a cozy fireplace that flows seamlessly into the kitchen, creating an ideal space for both everyday living and entertaining. The generously sized dining room is perfect for hosting holiday meals and family gatherings, while the expansive living room offers plenty of space for everyone to relax and unwind. The finished basement adds even more versatility, providing the perfect spot for a playroom, home gym, media room, office, or additional entertaining space. The home’s exceptional condition and pride of ownership are evident throughout. Thoughtful maintenance and care can be seen in every room, allowing the next owner to move in with confidence and immediately feel at home. An oversized 3-car garage offers abundant space for vehicles, storage, hobbies, or workshop needs, while the expansive backyard provides endless opportunities for outdoor enjoyment. Combining space, condition, and a highly desirable Lancaster County location, 9 Roundhouse Drive is a property you won’t want to miss.
Listing courtesy of Berkshire Hathaway HomeServices Homesale Realty. Contact: (800) 383-3535

/u.realgeeks.media/highlandrealtygroup/OFFICE.png)