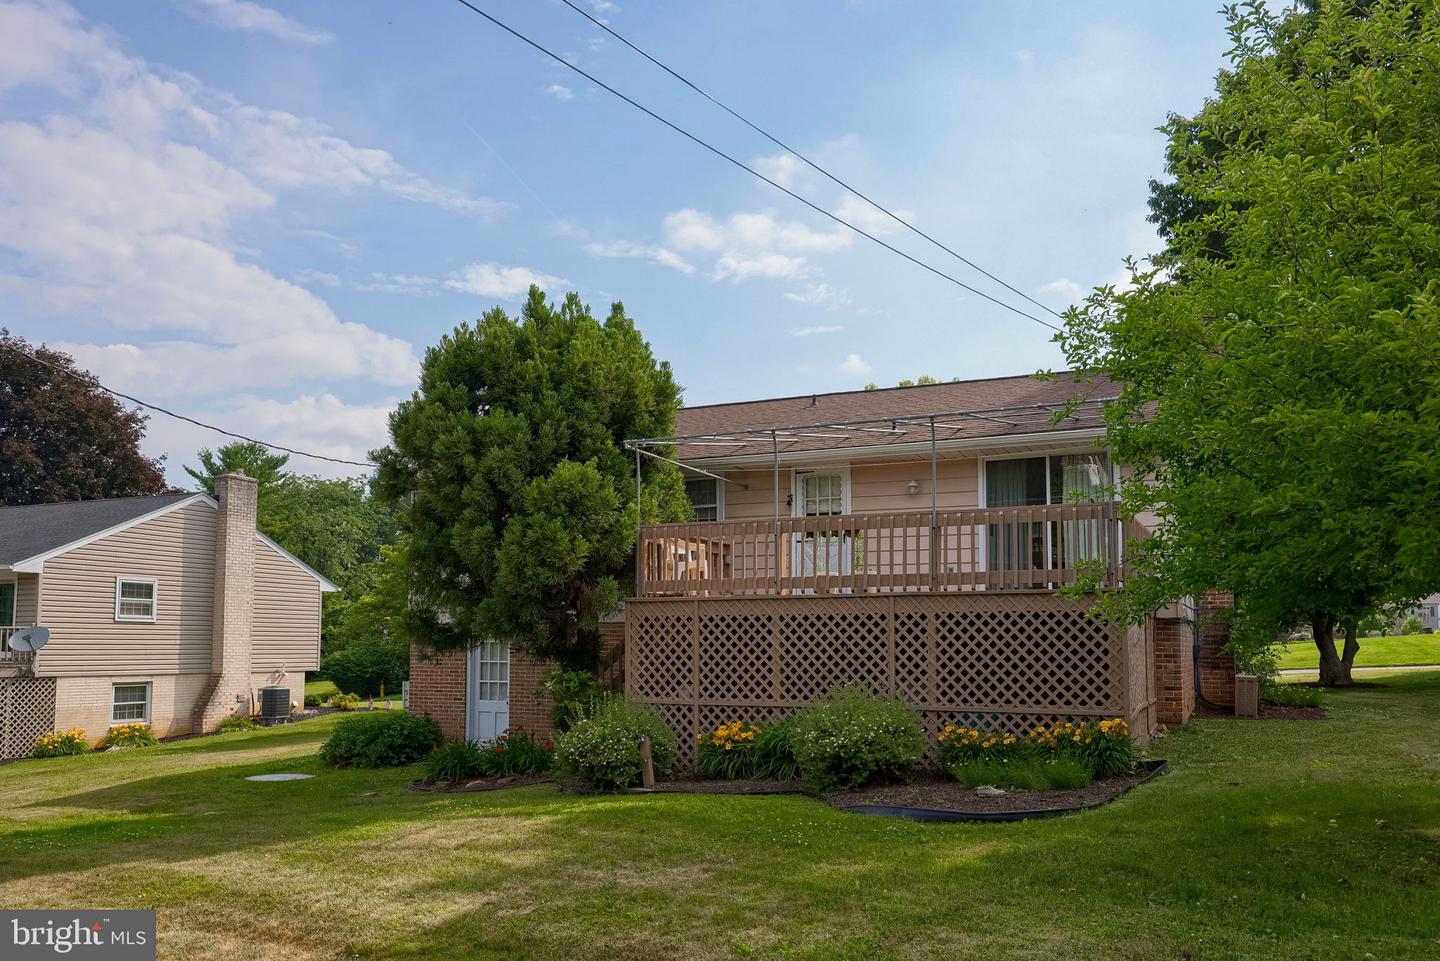
18 Meadow View Dr, Leola, PA 17540

$350,000
3
BD
3
BA
1,086
SqFt

Show Photos

Verify your account to unlock exclusive photos, mortgage tools, and more.

List Price
$350,000
Days on Market
5
Status
PENDING
MLS#
PALA2089128
Bedrooms
3
Bathrooms
3
Full Baths
2
Half Baths
1
Living Area
1,086
Lot Size (Acres)
0.31
Style
Bi-level
Year Built
1970
County
Lancaster
School District
Conestoga Valley

Property Description

Welcome home to this inviting 3-bedroom, 2.5-bath property offering comfortable living spaces and plenty of flexibility. The thoughtfully designed kitchen is conveniently located adjacent to the spacious dining area and is separated by a large breakfast counter with seating for two—perfect for casual meals or entertaining. The dining room easily accommodates larger gatherings, making it ideal for hosting family and friends. The cozy lower-level family room features a charming wood-burning fireplace, creating the perfect space to relax. The basement also includes a full bathroom and offers excellent potential for a fourth bedroom, guest suite, home office, or additional living space. Step outside to the beautiful, spacious deck, an ideal spot for morning coffee, outdoor dining, or simply unwinding. A storage shed beneath the deck provides convenient space for lawn equipment and seasonal items. Additional highlights include a one-car garage and electric radiant ceiling heat. This home offers a wonderful combination of comfort, functionality, and room to grow.

Additional Information

Area
Upper Leacock Twp (10536)
Subdivision
None Available
Taxes
$3393
Interior Features
Breakfast Area, Built-Ins, Butlers Pantry, Carpet, Ceiling Fan(s), Combination Dining/Living, Combination Kitchen/Living, Dining Area, Family Room Off Kitchen, Floor Plan - Open, Kitchen - Eat-In, Primary Bath(s), Window Treatments
School District
Conestoga Valley
Fireplaces
1
Fireplace Description
Wood
Flooring
Carpet, Concrete, Hardwood, Vinyl
Garage
Yes
Garage Spaces
1
Heating
Ceiling
Heating Fuel
Electric
Cooling
Ceiling Fan(s), Ductless/Mini-Split
Roof
Shingle
Utilities
Cable TV, Electric Available, Sewer Available, Water Available
Water
Public
Sewer
Public Sewer
Room Level
Foyer: Main, Living Room: Main, Dining Room: Main, Kitchen: Main, Primary Bathroom: Main, Primary Bedroom: Main, Bedroom 2: Main, Bedroom 3: Main, Half Bath: Main, Family Room: Lower 1, Basement: Lower 1, Bathroom 2: Lower 1, Storage Room: Lower 1
Basement
Yes

Mortgage Calculator

Amount of Loan
Annual Interest Rate
%
Term of Loan
Years

Does not include any taxes or fees.
Please consult a financial professional.
Calculator source: Real Geeks

Listing courtesy of Berkshire Hathaway HomeServices Homesale Realty. Contact: (800) 383-3535