


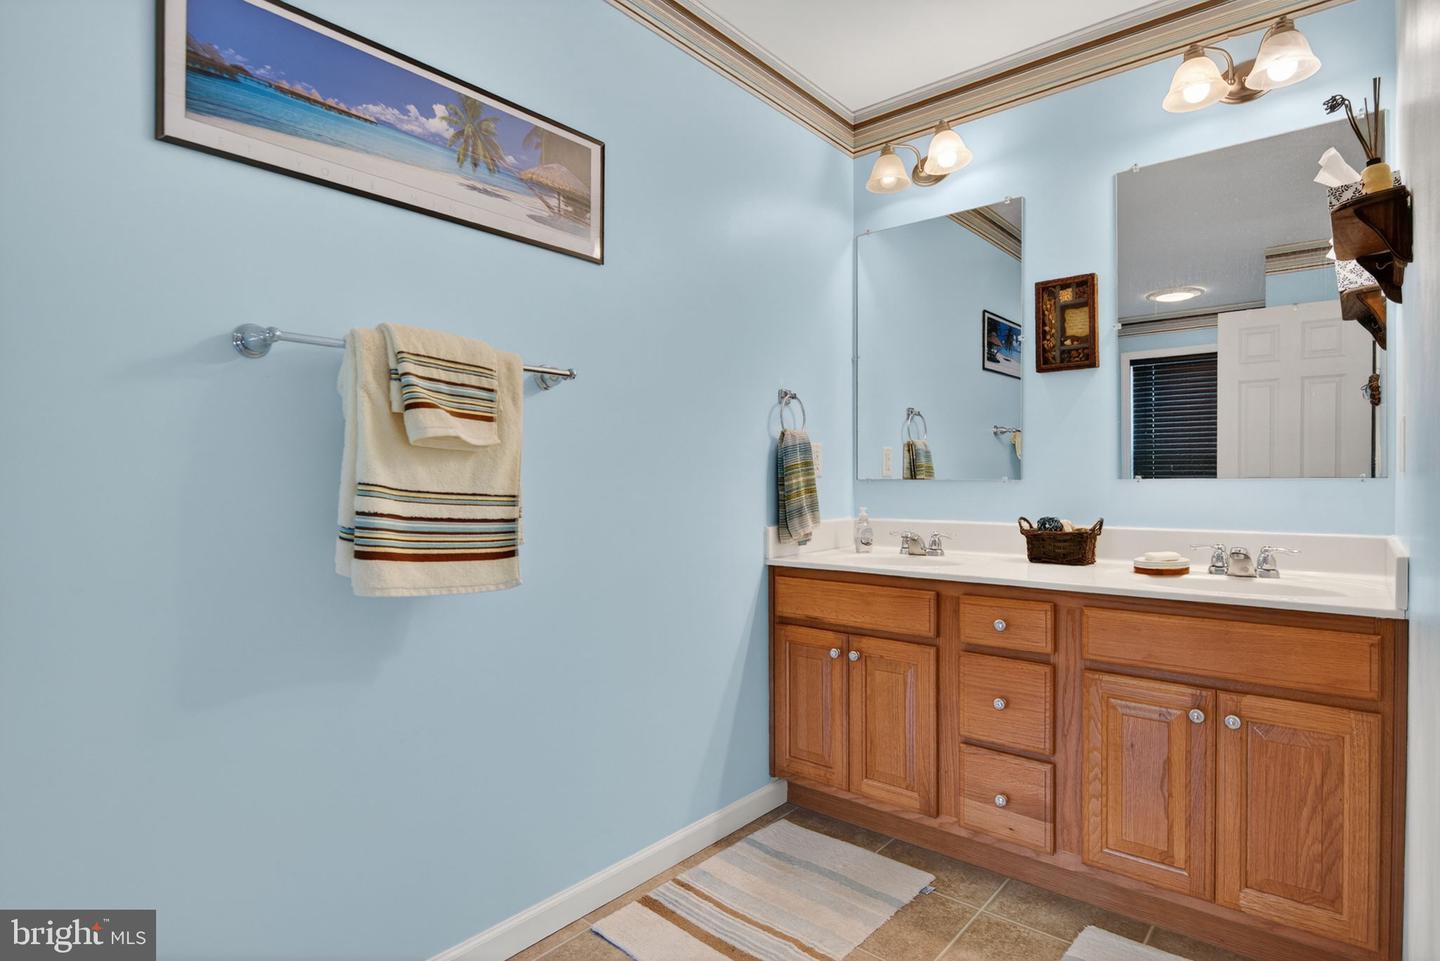


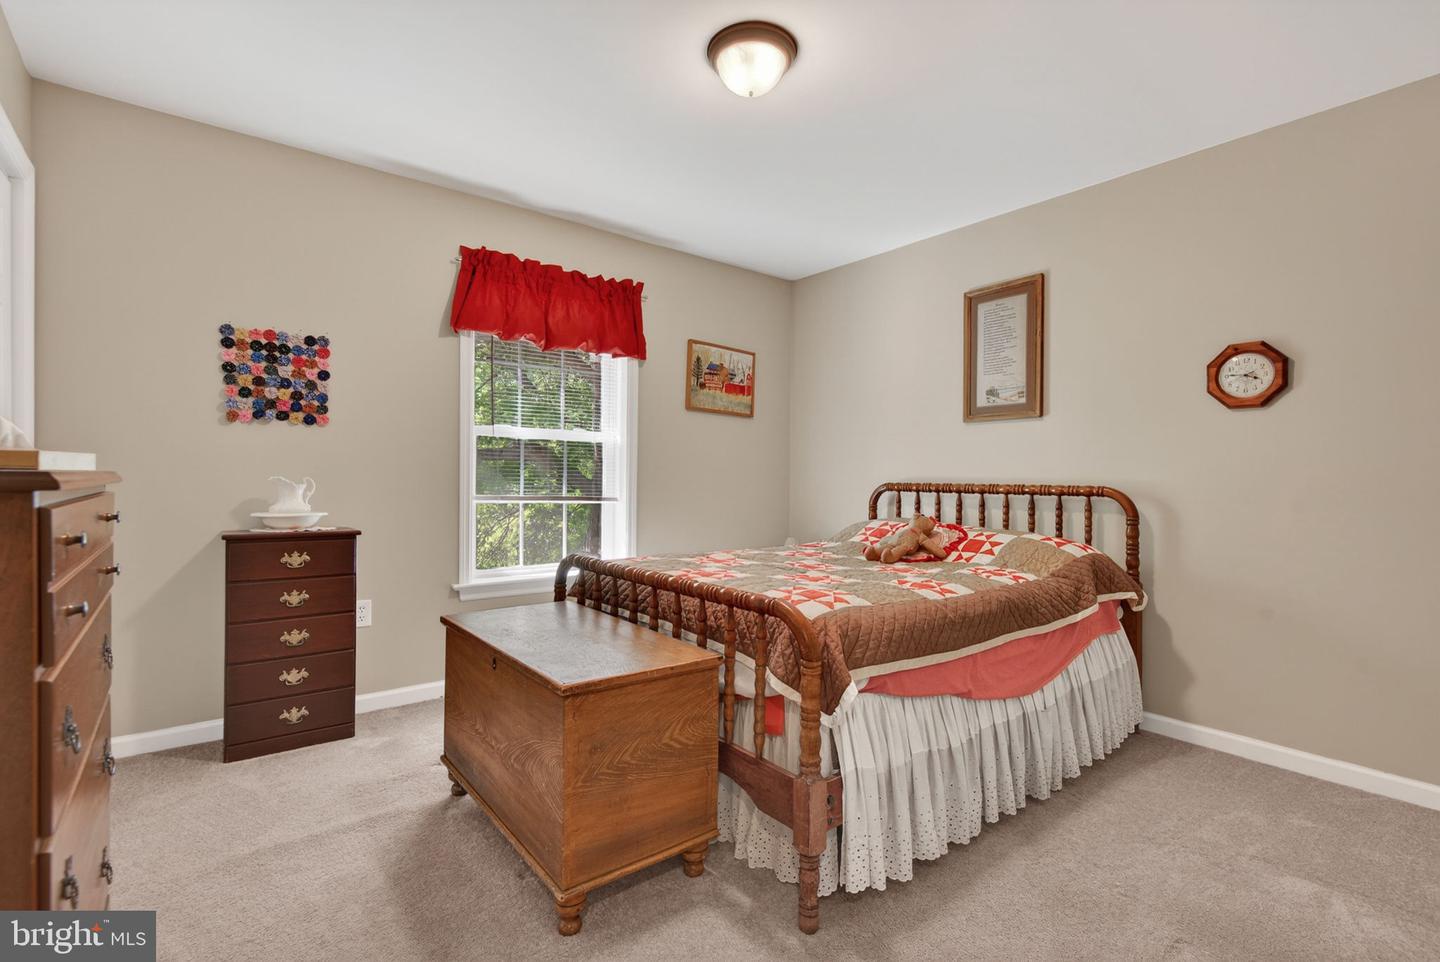


COUNTRY CHARM Discover the charm of this beautifully maintained traditional home nestled among the rolling hills of Rapho Township. With 2,376 sq. ft. of thoughtfully designed living space, this residence offers a perfect blend of comfort and functionality. Step inside to find a warm and inviting interior featuring a generous-sized rooms, a combination kitchen and dining area with access to your inviting deck, ideal for gatherings. The kitchen boasts loads of beautiful warm walnut-toned cabinets, an island, perfect for casual meals, and is equipped with modern appliances including a built-in microwave, dishwasher, disposal and electric oven/range. The main floor laundry adds convenience to your daily routine. There is a first floor bedroom suite with deck access, attached full bathroom and walk-in closet. Through the smart design of this flexible floor plan, this space could also serve as a first floor family room! Upstairs there are four generous-sized bedrooms, including a primary suite with attached spacious bath and walk-in closet, ensuring ample storage and privacy. The traditional floor plan is enhanced by recessed lighting, creating a cozy atmosphere throughout. Outside, enjoy the lovely lot, a .41 acre parcel complete with some mature trees and evergreens plus a nice rear yard- perfect for outdoor activities. Relax on the deck or porch, surrounded by the tranquility of this lovely area. The property also includes a shed for additional storage and an attached garage with space for two vehicles, plus a driveway accommodating three more. With its well-maintained condition and inviting features, this home is ready to welcome you. Experience the perfect blend of indoor comfort and outdoor beauty in a location that feels like a retreat. Don't miss the opportunity to make this house your new home!
Listing courtesy of Keller Williams Elite. Contact: 7172857009

/u.realgeeks.media/highlandrealtygroup/OFFICE.png)