


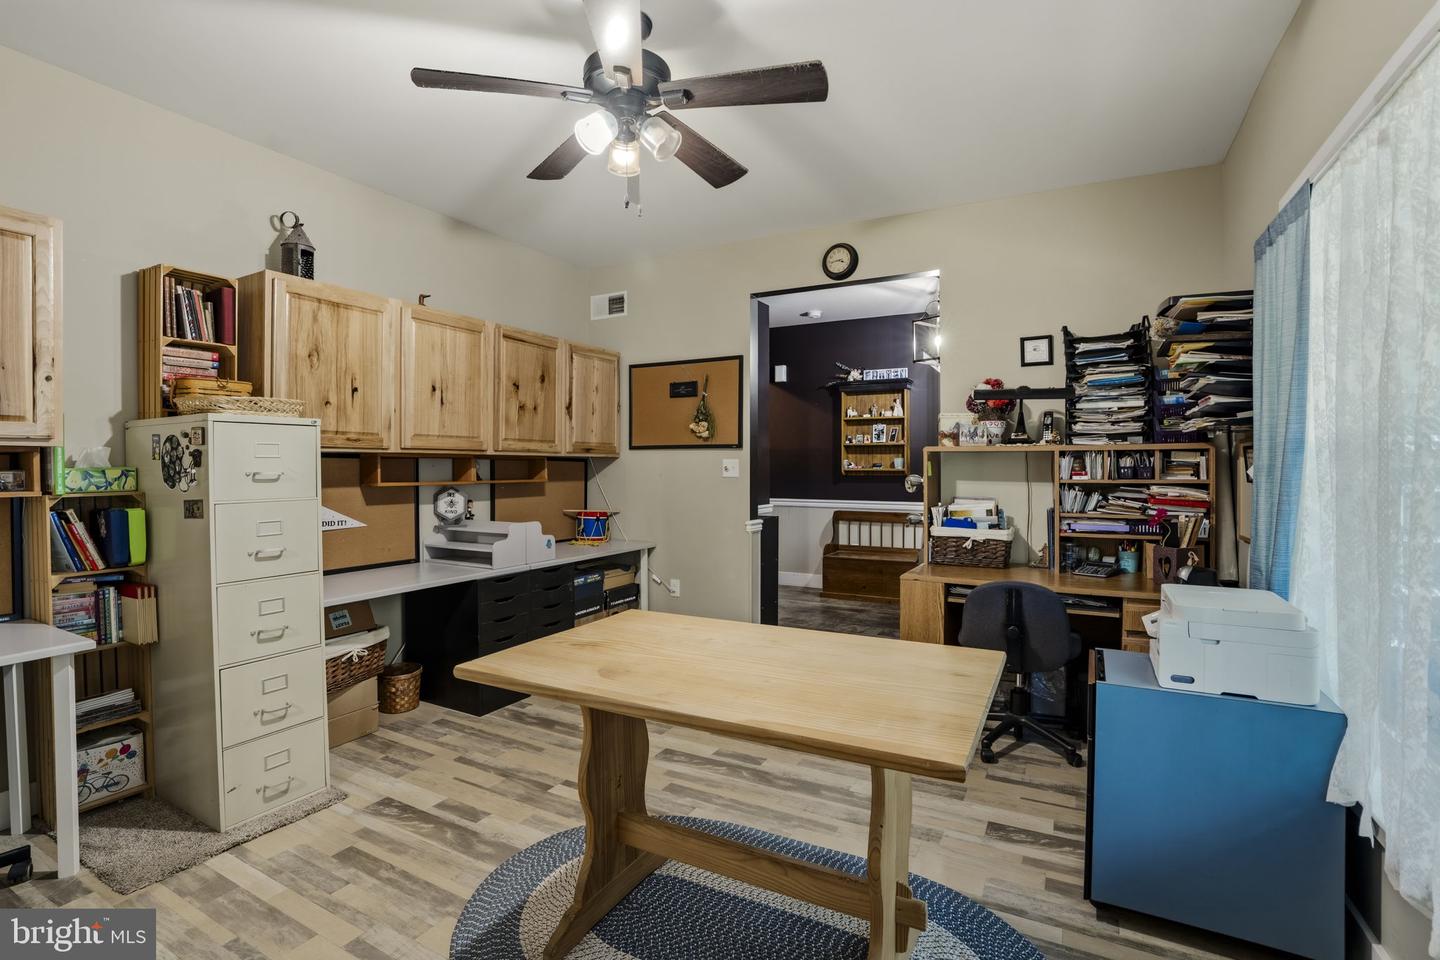


AUCTION PROPERTY. AUCTION DATE- TUESDAY, June 30th @ 5 PM. Listed price is opening bid price only and is not indicative of the final sale price. Property must go to auction. TERMS: 10% down day of auction, balance 60 days or before. Buyer pays both transfer taxes (2% of sale price). REAL ESTATE: One owner custom 2 story Colonial house w/large custom eat-in kitchen w/breakfast bar, appliances & corner stone gas log fireplace, dining room & living room. Special features: salon/shop w/separate entrance & bath (also unique 28x15 additional activity room w/kitchen), 4 bedrooms, (master bedroom bath 12x10 & walk-in closet), bonus 5th bedroom, 4.5 baths, full basement w/Superior Walls, large bonus room/future rec room 14x26, gas forced air heat, central AC, large rear deck 34X16 & attached 2 car garage. OUTBUILDINGS: BARN/GARAGE building 34x38 w/3 horse stalls, tack room, separate garage w/electric & water, run-in barn 24x14 w/hay storage, electric & water & dog kennel w/4 runs w/electric all on 2.25 Acre lot w/2 fenced pasture areas, lawn & garden area. NOTE: Spacious country home, only 10 years old. Low maintenance & move-in condition. Minutes to Gap, Compass, White Horse & Kinzer w/easy access to Rt. 30, Rt. 340 & Rt. 41. OPEN HOUSE DATES: Saturday, June 13, 20 & 27 from 1 to 4PM.
Listing courtesy of Kingsway Realty - Ephrata. Contact: (717) 733-4777

/u.realgeeks.media/highlandrealtygroup/OFFICE.png)