


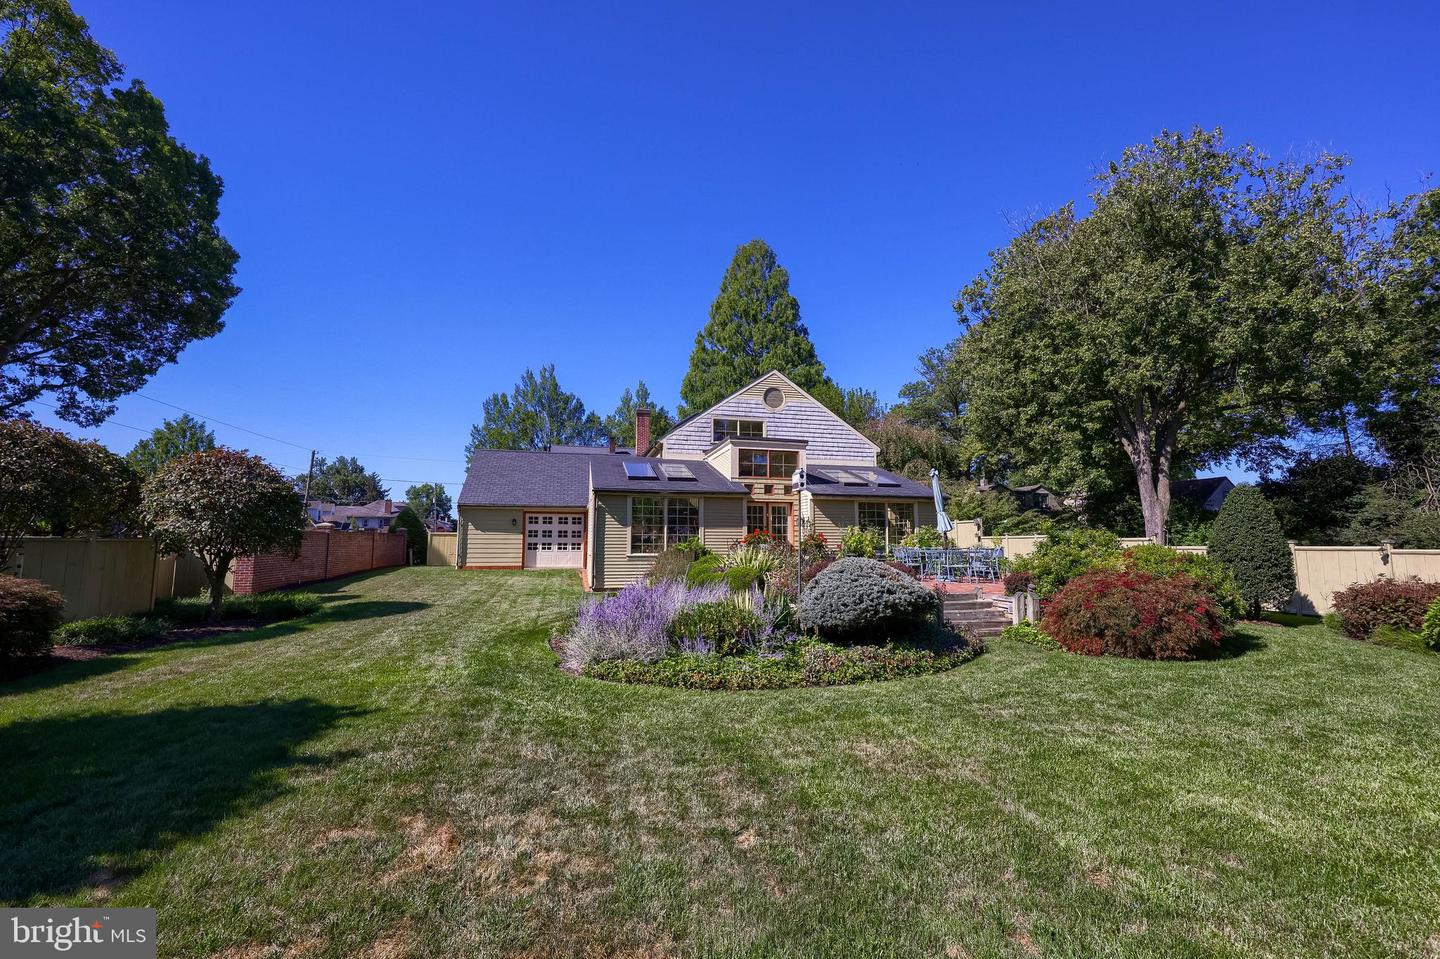


Old-world elegance and modern comfort come together in this exceptional home, ideally located just moments from Downtown Manheim. Enjoy easy access to Market Square, historic architecture, and a vibrant mix of locally owned boutiques, cafés, and shops. Offering four bedrooms, three full baths, and a powder room, this residence delivers space, character, and standout features at every turn. A stately brick exterior welcomes you inside to a foyer with brick tile flooring, setting the tone for the craftsmanship throughout. The main level offers a comfortable living room, formal dining room, and a sunroom filled with natural light, perfect for quiet mornings or afternoon relaxation. A convenient powder room and laundry area with utility sink add everyday practicality. The eat-in kitchen is designed to impress, featuring hardwood floors, granite countertops, a GE Profile five-burner cooktop, Broan hood vent, Bosch double ovens, Sub-Zero refrigerator, Fisher & Paykel two-drawer dishwasher, pendant lighting, multiple lazy Susans, and a pantry with pull-out drawers. The adjoining breakfast area flows seamlessly into the inviting family room with a wood-burning fireplace, an ideal setting for cozy evenings. The expansive great room is truly a showpiece. Designed for entertaining and recreation, it features a game area with pool table, kitchenette with electric two-burner cooktop, skylights that fill the space with natural light, and a full bath with double sinks and stall shower. The Kohler Habitat Environmental Enclosure indoor spa system, complete with sun, steam, and rain features—creates a unique retreat right at home. Elevator access provides a convenient connection from the great room to the primary suite above. Upstairs, a balcony overlooks the great room below. French doors lead to the spacious primary bedroom with vaulted ceiling and fireplace. The primary bath offers generous storage, walk-in and additional closet space, stall shower, water closet with bidet, and abundant cabinetry. Just outside the suite, a loft provides flexible space for an office, studio, or additional lounge area. Three additional bedrooms and a full bath complete the upper level, including one bedroom with its own loft and access to unfinished attic storage. The lower level includes a recreation room plus unfinished storage space. Step outside to a level, fenced backyard featuring a patio, storage shed, and open lawn area, ideal for outdoor enjoyment and gatherings. This home offers distinctive spaces, architectural character, and exceptional amenities. Schedule your private tour and experience it in person.
Listing courtesy of Lusk & Associates Sotheby's International Realty. Contact: 7172919101

/u.realgeeks.media/highlandrealtygroup/OFFICE.png)