1285 Willow Creek Dr, Mount Joy, PA 17552

$369,000
3
BD
3
BA
1,762
SqFt

Show Photos

Verify your account to unlock exclusive photos, mortgage tools, and more.

List Price
$369,000
Days on Market
2
Status
PENDING
MLS#
PALA2088416
Bedrooms
3
Bathrooms
3
Full Baths
2
Half Baths
1
Living Area
1,762
Lot Size (Acres)
0.13
Style
Traditional
Year Built
2003
County
Lancaster
School District
Manheim Central

Property Description

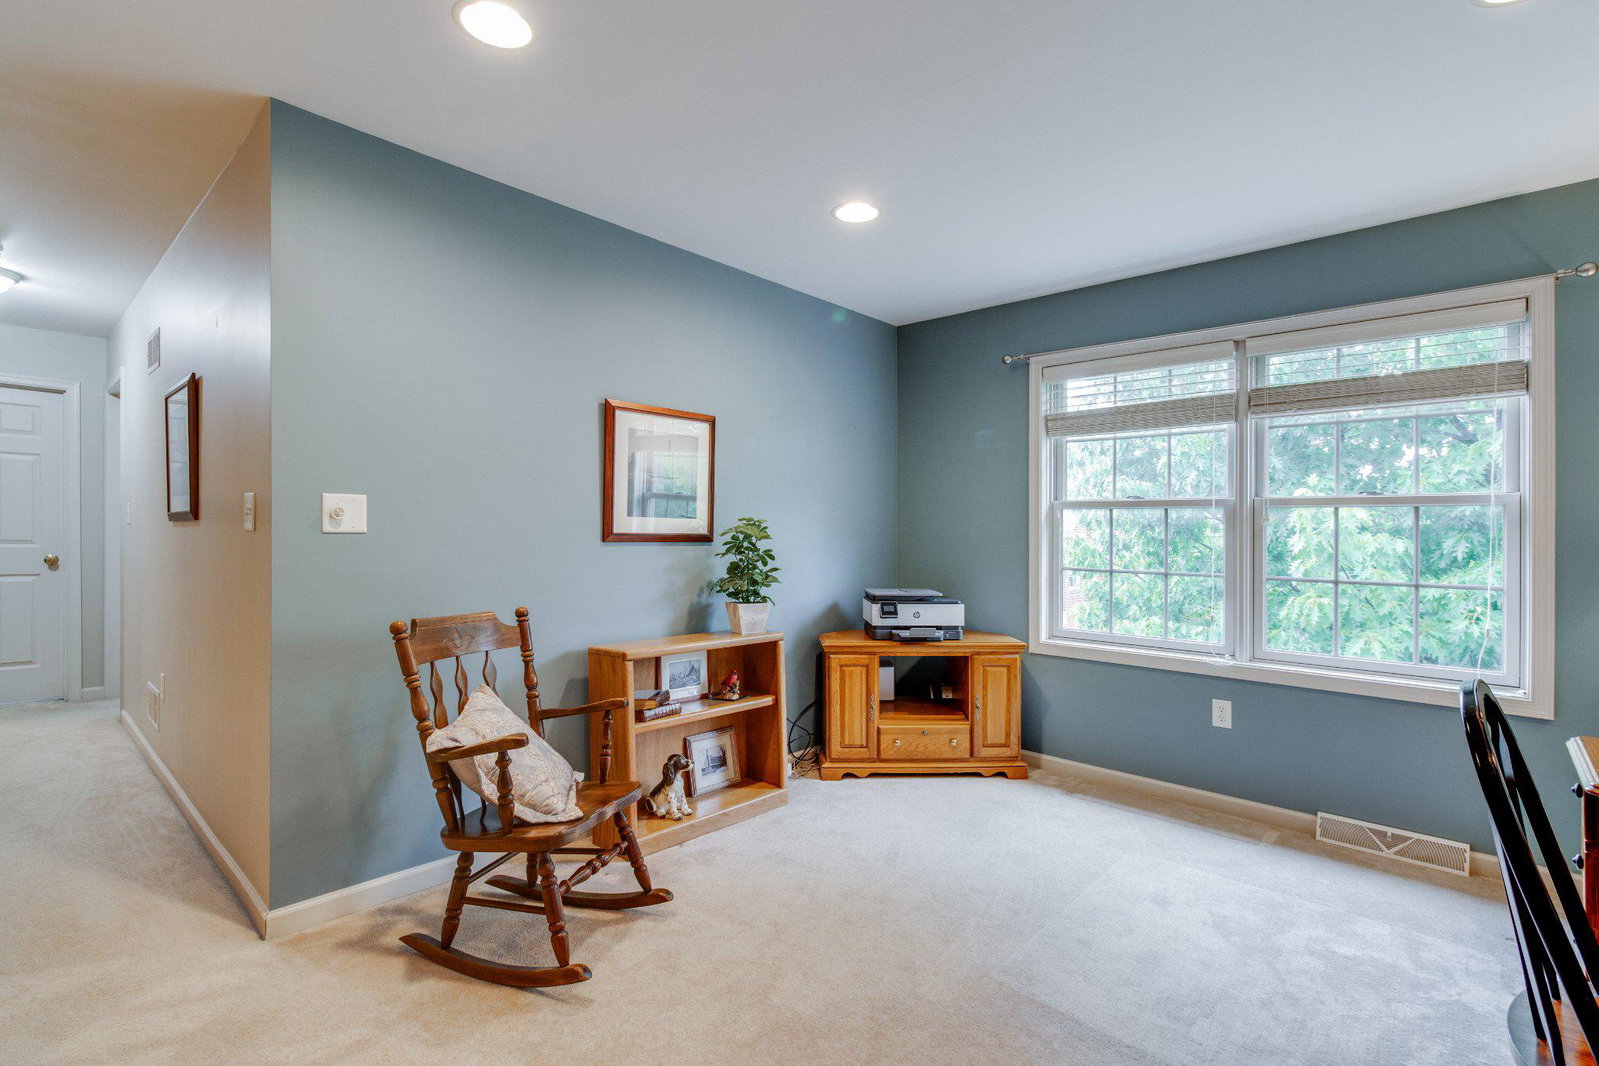
Move-in ready and spacious semi-detached home in the desirable Willow Creek subdivision! This bright and inviting home features an open vaulted floor plan designed for comfortable one-floor living, along with an open staircase leading to a loft, two bedrooms, a full bath, and a large hallway closet on the second floor. The main level offers a spacious great room open to the dining area and kitchen with bar stool counter accented by hardwood and tile floors, plus a powder room and convenient laundry room with washer and dryer included. The 1st floor primary suite features a full bath with double vanity and walk-in shower. Additional highlights include a large basement with Superior Walls, floored storage above the garage, a paver patio for outdoor enjoyment, and an attached two-car garage. The furnace and AC were both replaced in 2025 and a one year home warranty is offered for buyer peace of mind.

Additional Information

Area
Rapho Twp (10554)
Subdivision
Willow Creek
Taxes
$4745
Interior Features
Breakfast Area, Built-Ins, Bathroom - Tub Shower, Bathroom - Walk-In Shower, Ceiling Fan(s), Combination Kitchen/Dining, Entry Level Bedroom, Family Room Off Kitchen, Kitchen - Eat-In, Primary Bath(s), Recessed Lighting, Walk-in Closet(s), Wood Floors
School District
Manheim Central
Middle School
Manheim Central
High School
Manheim Central
Flooring
Hardwood, Ceramic Tile, Carpet
Garage
Yes
Garage Spaces
2
Heating
Forced Air
Heating Fuel
Natural Gas
Cooling
Central A/C
Roof
Architectural Shingle
Utilities
Cable TV Available
Water
Public
Sewer
Public Sewer
Room Level
Loft: Upper 1, Bedroom 2: Upper 1, Bedroom 3: Upper 1, Full Bath: Upper 1, Foyer: Main, Living Room: Main, Kitchen: Main, Primary Bedroom: Main, Primary Bathroom: Main, Half Bath: Main, Laundry: Main
Basement
Yes

Mortgage Calculator

Amount of Loan
Annual Interest Rate
%
Term of Loan
Years

Does not include any taxes or fees.
Please consult a financial professional.
Calculator source: Real Geeks

Listing courtesy of RE/MAX Evolved. Contact: (717) 509-2880