


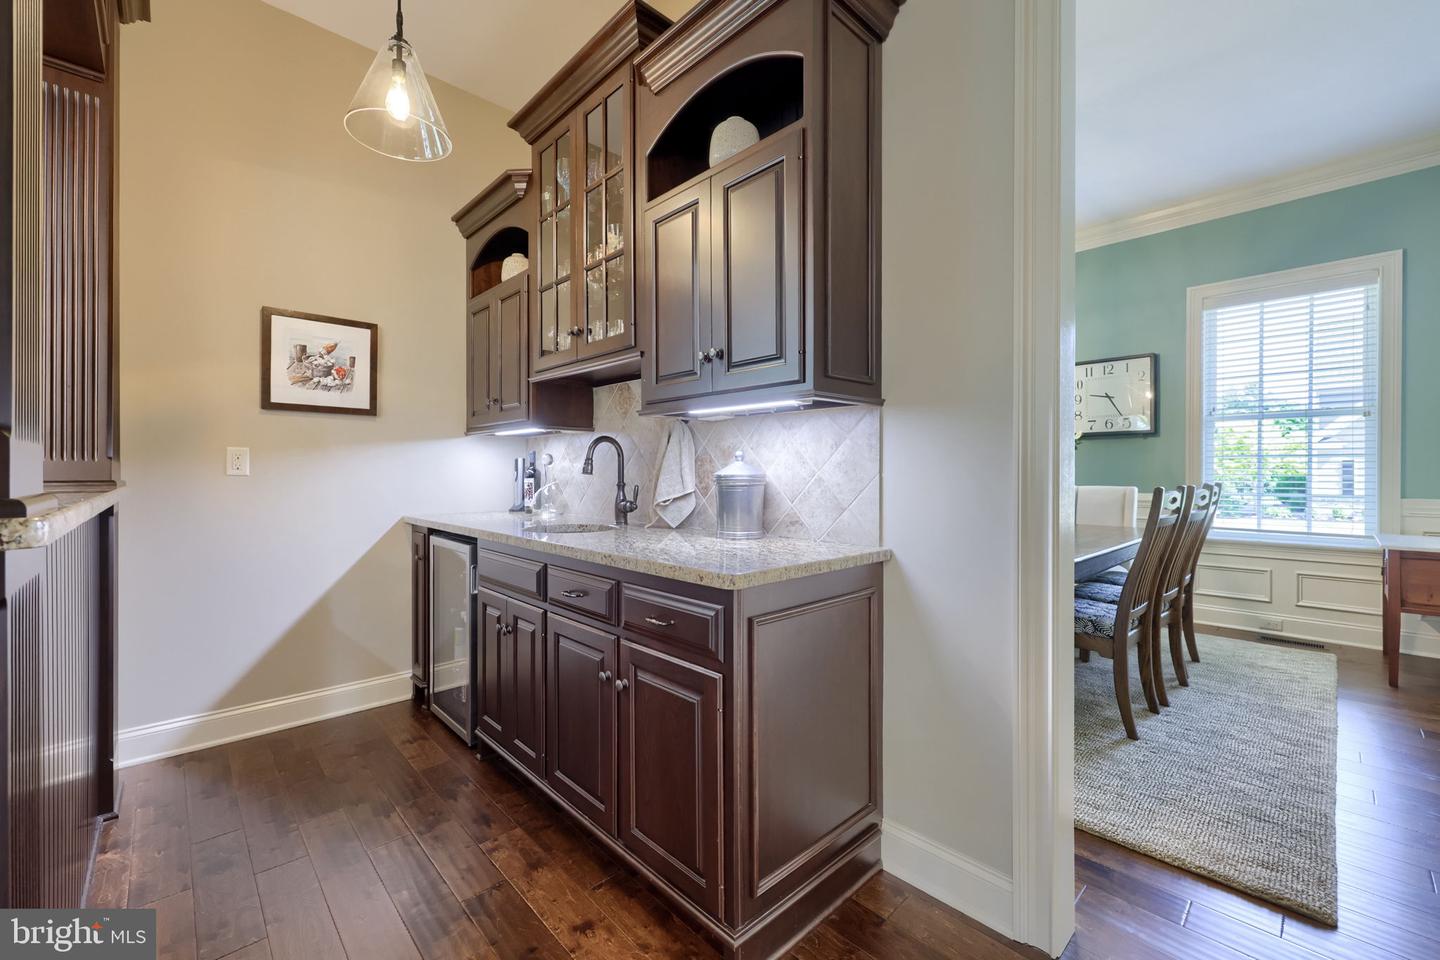


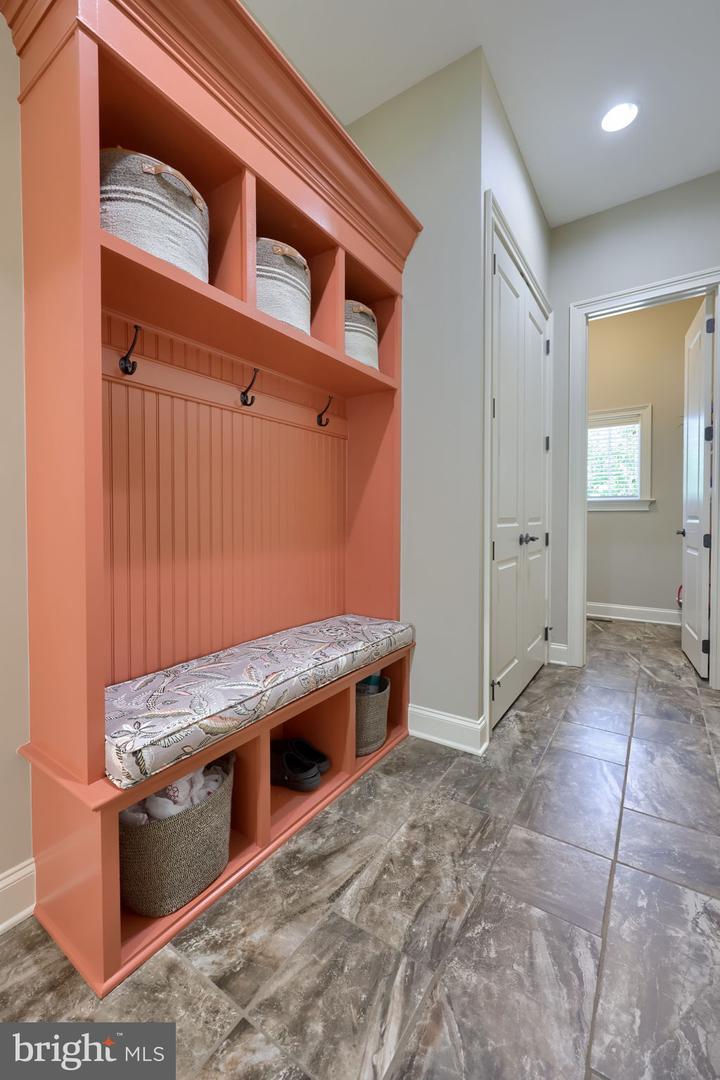


Picture-perfect curb appeal welcomes you to this stunning Costello-built luxury residence in the desirable Spring Haven neighborhood of Manheim Township. Meticulously maintained & loaded with upgrades, this 4 bedroom, 4 full bath & 1 half bath home with 3-car garage w/tandem bay, features extensive millwork, crown molding, wainscoting, and engineered hardwood & tile flooring throughout the 1st floor. An open floor plan with 10' first floor ceilings. The covered front porch and beautiful front door open to a warm & elegant foyer that sets the tone for the refined finishes throughout the home. From here, the kitchen, dining area, wet bar & living room flow seamlessly together, creating an ideal layout for both everyday living and effortless entertaining. The gourmet eat-in kitchen features a huge island with breakfast bar, granite countertops, tile backsplash, stainless steel appliances, commercial-style 6-burner Bertazzoni gas cooktop w/griddle, double wall ovens, soft-close dovetail drawers, custom pull-outs, tall wall cabinetry, and an expansive sink window overlooking the private backyard & filling the space with natural light. Adjacent to the dining area, Costello’s signature wet bar connects the main living spaces and features granite counters, tile backsplash, and beverage cooler. The spacious living room showcases a corner gas fireplace and a triple window that enhances natural light throughout. A sliding door with transom opens to an exceptional outdoor living area complete with a covered patio featuring a cathedral wood ceiling & decorative open gable detail overlooking the backyard, perfect for relaxing, morning coffee & alfresco dining, plus additional patio space with a cozy built-in firepit. The elegant formal dining room is ideally positioned with seamless access to the kitchen & wet bar. A private 1st floor office with glass French doors and a powder room with shiplap accents are located just off the foyer, creating a natural transition into the main living spaces. A mudroom between the kitchen & garage offers built-in bench, shelving, coat hooks, & walk-in pantry. An open staircase with wainscoting leads to the 2nd floor central hall. The primary suite is a true retreat with tray ceiling & a luxury bath complete with large walk-in tile shower, whirlpool tub, double vanity with granite, private water closet, & spacious walk-in closet with built-ins. Three additional bedrooms each feature 9’ ceilings, private en-suite baths & walk-in closets. The 2nd floor laundry includes cabinetry, granite counters, tile backsplash, & open shelving. Additional highlights include a built-in ceiling speaker system in select areas, central vacuum, and a rear garage door providing easy access to the backyard. A large unfinished basement w/bath rough-in provides excellent storage & future expansion potential. Ideally located between Lancaster & Lititz in the heart of the Manheim Township School District, this home offers exceptional convenience to schools, parks, dining, shopping, major routes, and the Weaver Road Manheim Township Athletic Complex, while still maintaining a quiet neighborhood setting. A truly refined residence offering comfort, craftsmanship, & timeless design.
Listing courtesy of Berkshire Hathaway HomeServices Homesale Realty. Contact: (800) 383-3535

/u.realgeeks.media/highlandrealtygroup/OFFICE.png)