


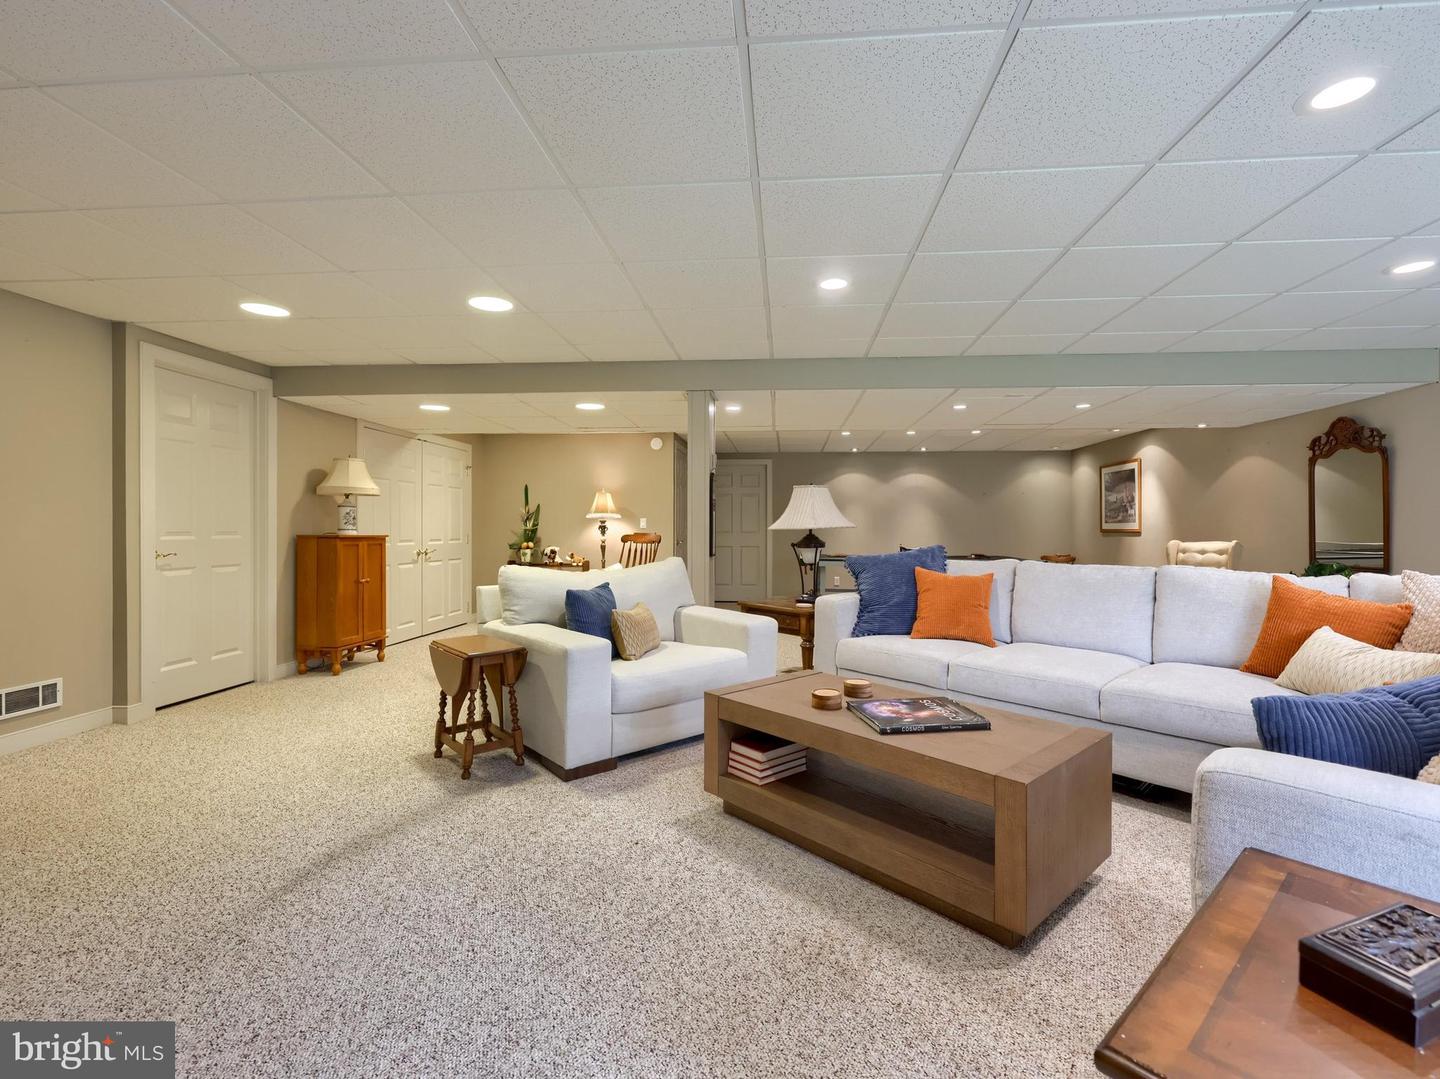


Located in the School Lane Hills Estates neighborhood, this four-bedroom, three-and-a-half-bath contemporary home is nestled on a picturesque 0.70-acre lot backing to mature trees. The expansive backyard provides plenty of grassy area for outdoor activities, while the deck is the ideal spot to enjoy your morning coffee or evening tea surrounded by nature. Inside, hardwood floors flow throughout many of the main living spaces on the first floor, creating a warm and inviting atmosphere. The spacious layout includes formal and informal living areas, including a bright front living room currently used as a music room, offering flexibility to suit a variety of lifestyles. A welcoming family room with a gas fireplace perfect space to enjoy winter nights , versatile first-floor office that can easily serve as a flex space, and a full bath on the main level provide both comfort and convenience. The thoughtfully designed kitchen is ideal for everyday living and entertaining, featuring a center island perfect for meal prep, casual dining, or gatherings with friends. Additional highlights include a walk-in pantry, double wall ovens, and a bright breakfast area with direct access to the deck for seamless indoor-outdoor living. Upstairs, the spacious primary suite serves as a private retreat with a walk-in closet and an ensuite. Three additional bedrooms offer plush carpeting, generous closet storage, and comfortable accommodations for guests. A full hall bath serves the secondary bedrooms and includes a convenient laundry chute. The finished walkout lower level expands your living space with a large recreation room, dedicated game area, convenient half bath, and ample storage/utility room, perfect for entertaining, hobbies, or everyday living. Offering exceptional indoor and outdoor living, this home combines generous living spaces, flexible room options, and a serene natural setting surrounded by mature trees and a tranquil stream. Schedule your private tour today and experience all this beautiful property has to offer.
Listing courtesy of Lusk & Associates Sotheby's International Realty. Contact: 7172919101

/u.realgeeks.media/highlandrealtygroup/OFFICE.png)