
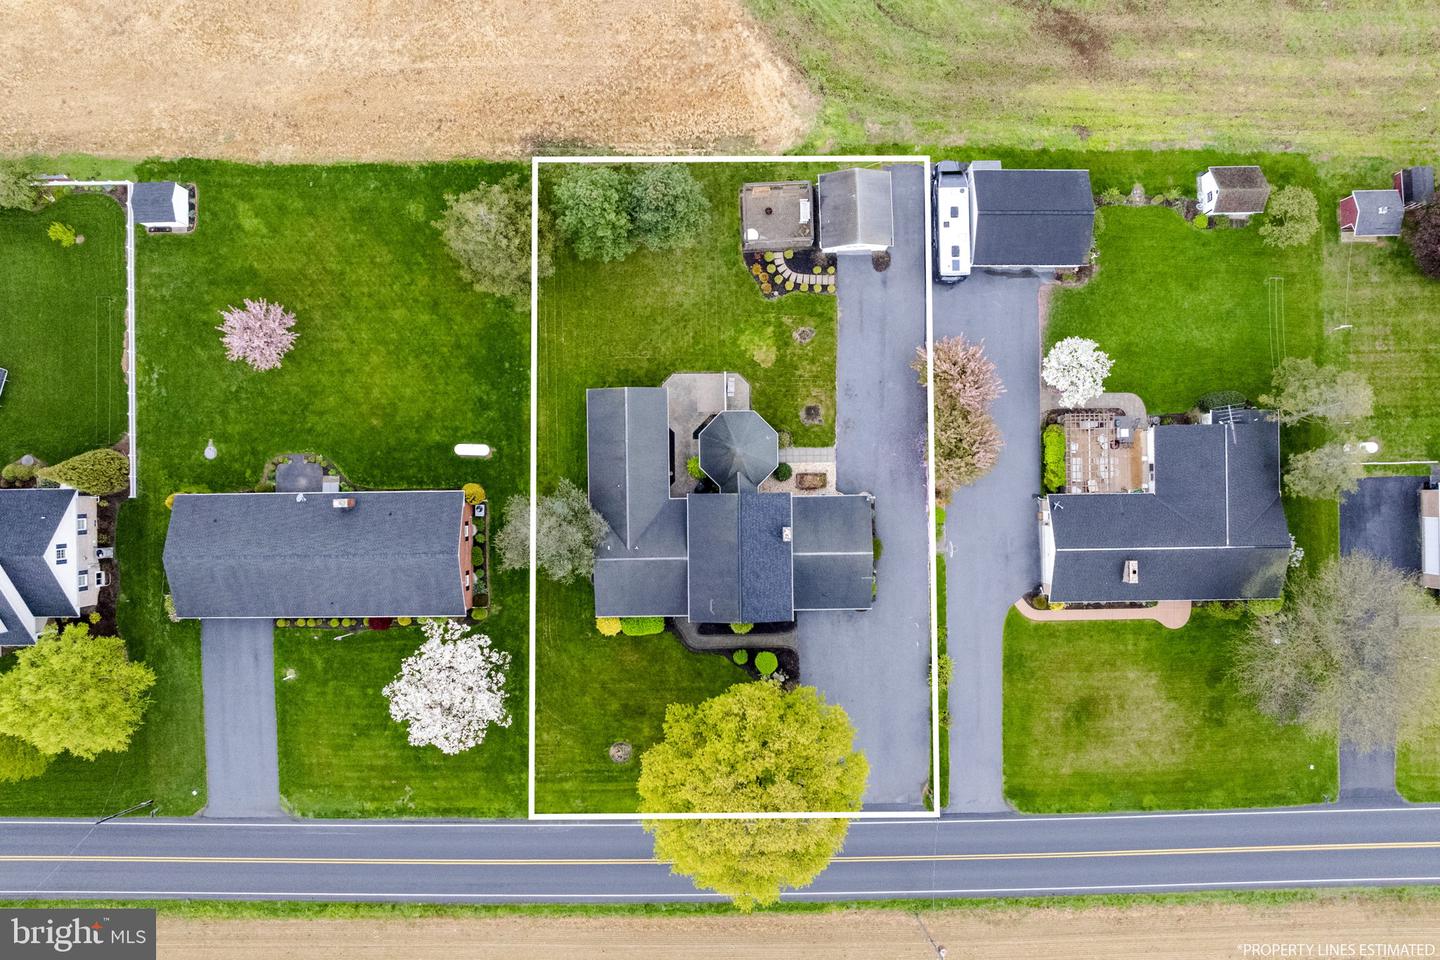


AUCTION DATE - TUESDAY, JUNE 9, 2026, AT 5 PM. LISTED PRICE IS AN OPENING BID ONLY AND IS NOT INDICATIVE OF THE FINAL SALE PRICE. REAL ESTATE: Custom spacious Holland stone/siding split level w/3704 SF eat-in kitchen w/custom cherry & painted cabinets w/granite & Corian tops, appliances & pantry, formal dining room, living room w/tray ceiling & bow window, octagon 4 seasons room w/cathedral ceiling, fireplace & slide door to L-shaped paver patio, laundry w/washer & dryer included, 5 bedrooms (primary bedroom suite w/cathedral ceiling & whirlpool tub & walk-in closet), 3½ baths. Lower-level w/2nd kitchen w/island & appliances, family room w/Holland stone fireplace & bonus/rec. room, propane forced air heat, central AC, attached 2-car garage, detached 1-car garage 18x20 & brick paver sidewalk all on level 2 ACRE country lot w/mature shade trees, professional landscaping, picnic area, farmland boundary, macadam driveway & parking, on-site well & public sewer. NOTE: Ideal Southern New Holland location, easy access to everything. Clean, well-maintained & move-in condition split-level house w/many upgrades, low maintenance & spacious. Terms 10% down, balance 45 days or before. Personal inspection by appointment or open house Sat., May 23, 30 & June 6 from 1 to 4 PM.
Listing courtesy of Kingsway Realty - Ephrata. Contact: (717) 733-4777

/u.realgeeks.media/highlandrealtygroup/OFFICE.png)