
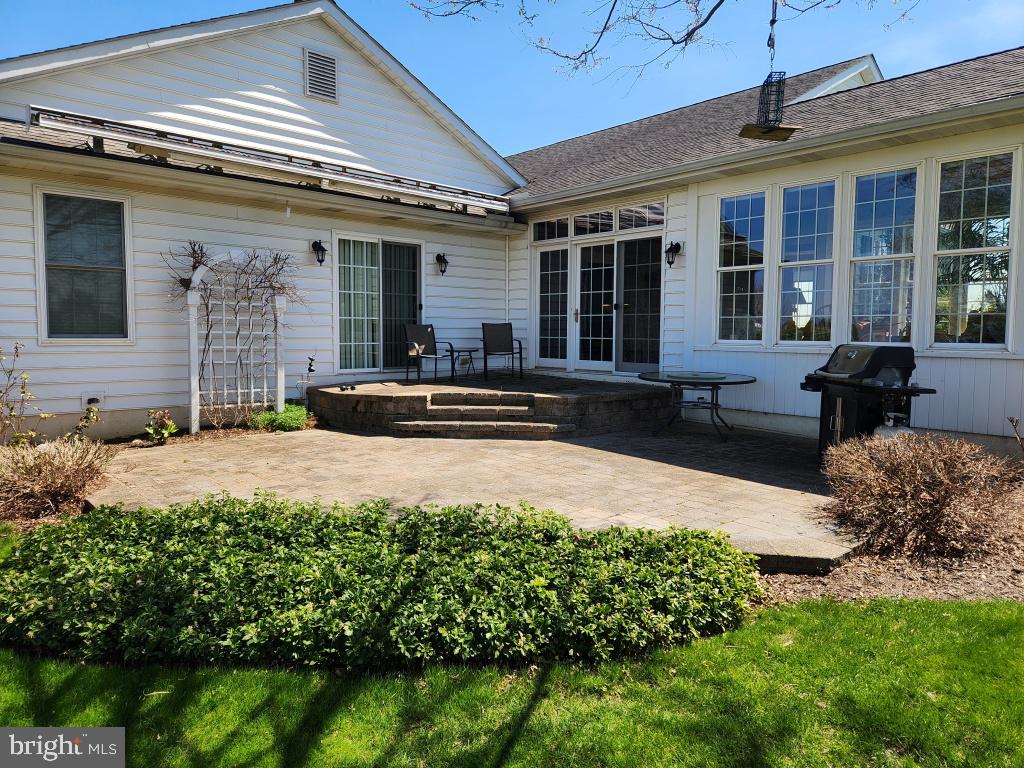


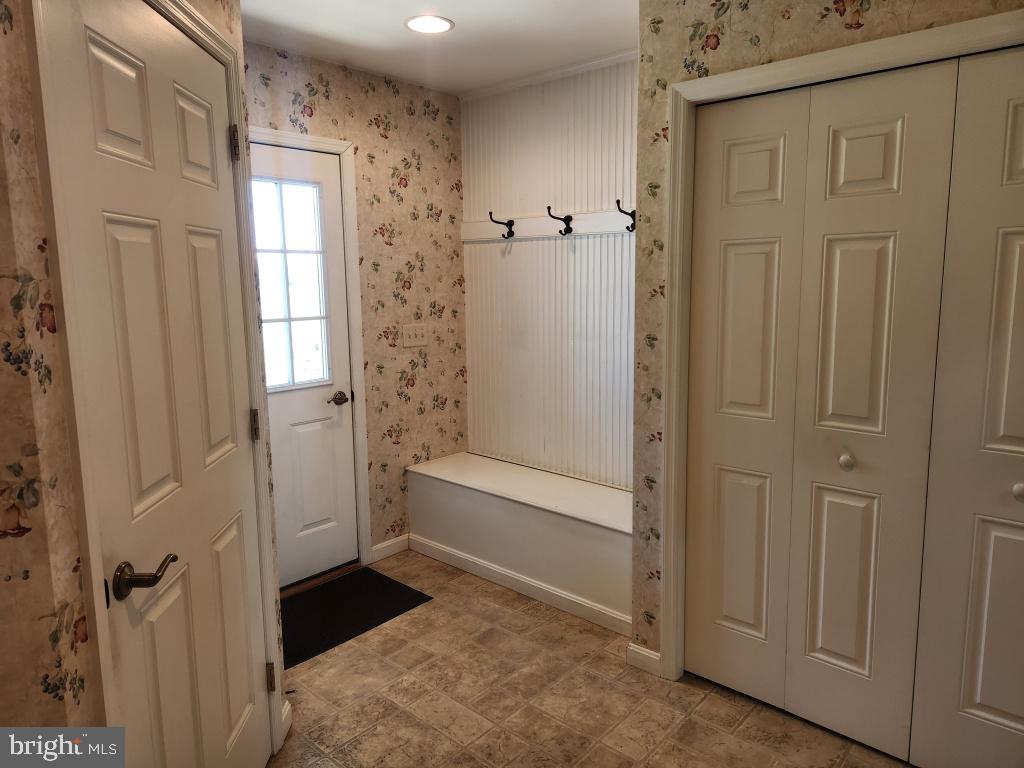

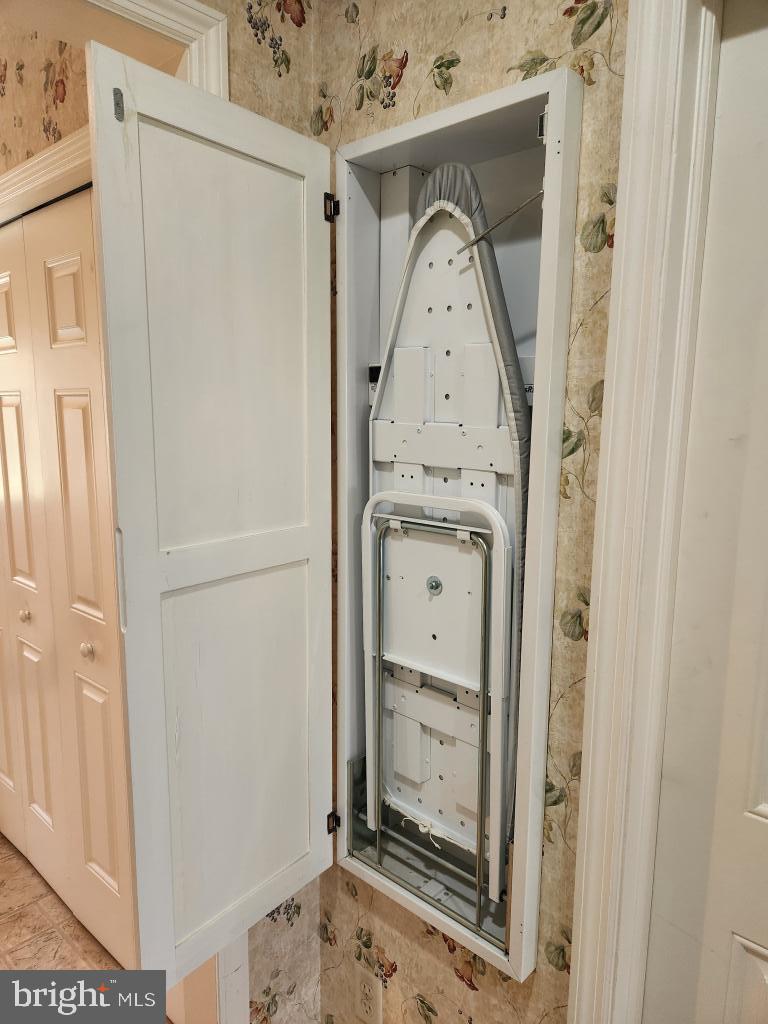


This property will be offered at Public Auction on Saturday, June 13, 2026 @ 12pm. The listing price is the opening bid only and in no way reflects the final sale price. 10% down due at auction, 2% transfer tax to be paid by the purchaser, real estate taxes prorated. This 2-acre property offers an elevated setting with scenic views overlooking the surrounding countryside, perfectly positioned in a peaceful rural location four miles South of the Buck off 272. The main floor features a welcoming entryway leading into a comfortable layout designed for everyday living. You’ll find a spacious primary suite complete with a private bath and direct access to the laundry area for added convenience. The home also includes a well-appointed kitchen, a generous great room, and a dedicated dining area. A bright sunroom provides additional living space. The side entry opens into a practical mudroom with a half bathroom. Two additional bedrooms are located on the main floor, including one with direct access to the patio, along with a full bathroom. The basement is unfinished and offers excellent storage with built-in shelving, as well as potential for future expansion or customization. The property also features a finished, heated shop space with a firewall, ideal for a workshop or potential third-car garage. It is a great opportunity to own a well-located country property with space, versatility, and beautiful views.
Listing courtesy of Cavalry Realty LLC. Contact:
Listing courtesy of Cavalry Realty LLC. Contact:

/u.realgeeks.media/highlandrealtygroup/OFFICE.png)