5800 Bossler Rd, Elizabethtown, PA 17022

$595,000
4
BD
4
BA
2,257
SqFt

Show Photos

Verify your account to unlock exclusive photos, mortgage tools, and more.

List Price
$595,000
Days on Market
4
Status
PENDING
MLS#
PALA2087736
Bedrooms
4
Bathrooms
4
Full Baths
3
Half Baths
1
Living Area
2,257
Lot Size (Acres)
1.81
Style
Cape Cod
Year Built
1999
County
Lancaster
School District
Elizabethtown Area

Property Description

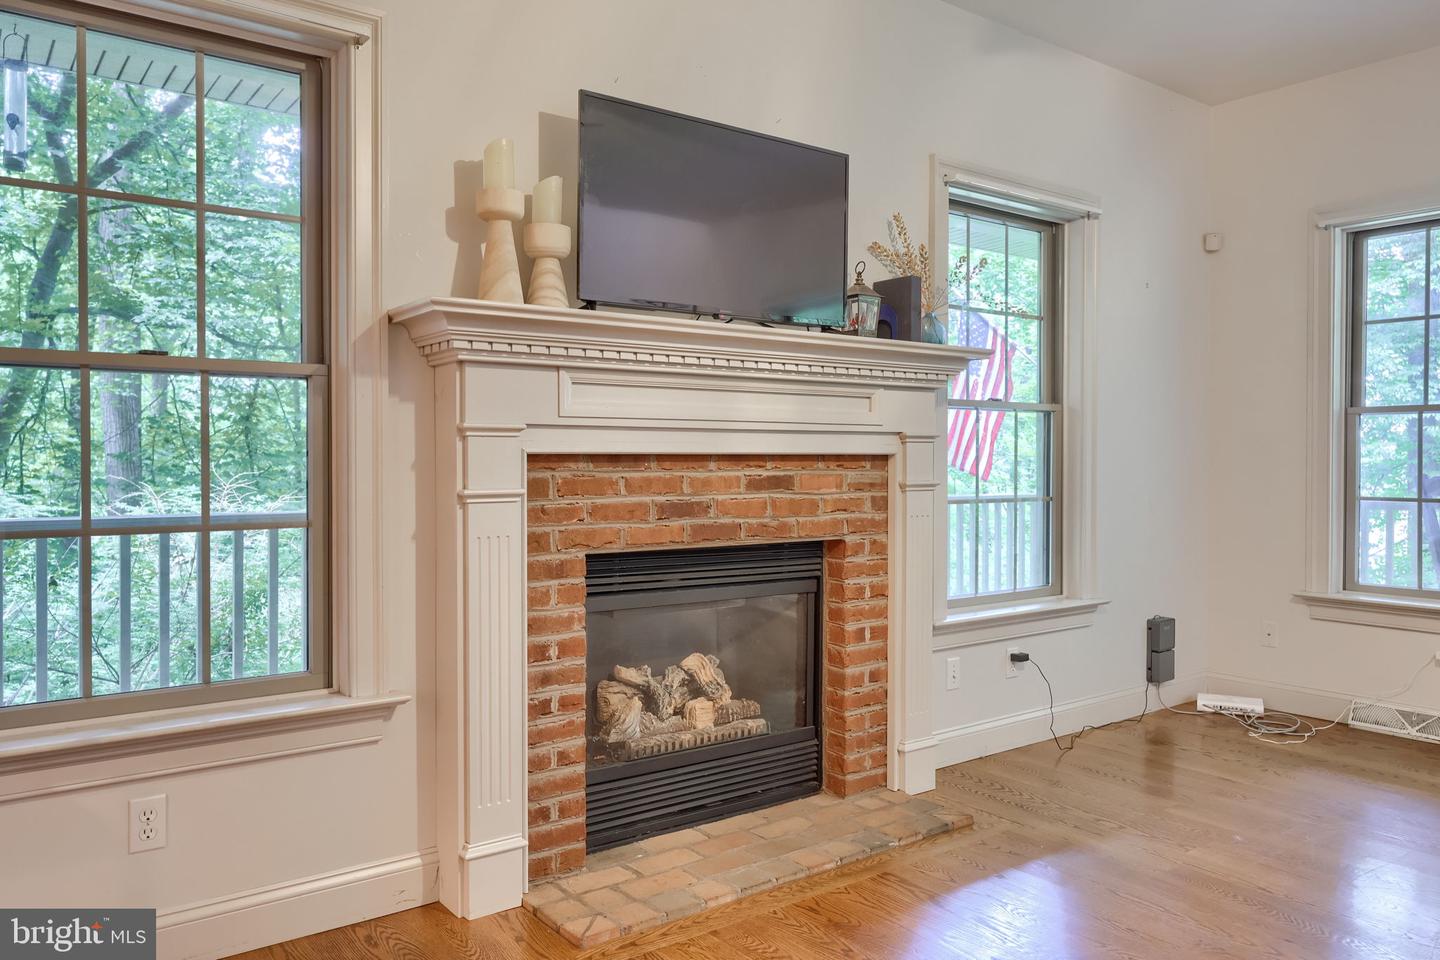
Welcome to 5800 Bossler Road in Elizabethtown—a one-of-a-kind property originally custom built by builder Elvin Weaver as his personal residence, and it shows in every detail. Overbuilt with upgrades throughout, this home offers an exceptional blend of comfort, quality, and privacy. Step inside to discover radiant heated floors on the first floor, powered by natural gas with multiple zones for customized comfort year-round. The thoughtfully designed layout includes 4 bedrooms and 3.5 bathrooms, highlighted by a convenient first-floor primary bedroom suite. The lower level expands your living space with a private walkout entrance with a second kitchen, additional living area, and a bedroom—perfect just for extra space or guest quarters. Situated on a sprawling 1.8-acre wooded lot, this property delivers privacy galore while still being just minutes from Route 283 for an easy commute. Work from home in the large private executive office built above the garage, offering a quiet, secluded workspace. Outdoor living is equally impressive with a large wrap-around porch and deck, ideal for relaxing or entertaining amidst the serene natural setting.

Additional Information

Area
West Donegal Twp (10516)
Subdivision
None Available
Taxes
$7419
Interior Features
Breakfast Area, Carpet, Ceiling Fan(s), Entry Level Bedroom, Floor Plan - Traditional, Kitchen - Eat-In, Kitchen - Island, Primary Bath(s), Upgraded Countertops, Wood Floors
School District
Elizabethtown Area
Fireplaces
2
Fireplace Description
Gas/Propane, Non-Functioning
Flooring
Carpet, Ceramic Tile, Hardwood, Heated, Vinyl
Garage
Yes
Garage Spaces
2
Exterior Features
Exterior Lighting, Extensive Hardscape
Heating
Heat Pump(s), Radiant, Zoned
Heating Fuel
Electric, Natural Gas, Propane - Leased
Cooling
Central A/C
Roof
Shingle
Water
Well
Sewer
On Site Septic
Room Level
Living Room: Main, Kitchen: Main, Dining Room: Main, Breakfast Room: Main, Half Bath: Main, Primary Bedroom: Main, Primary Bathroom: Main, Laundry: Main, Bedroom 2: Upper 1, Bedroom 3: Upper 1, Office: Upper 1, Bedroom 4: Lower 1, Family Room: Lower 1, Kitchen: Lower 1, Full Bath: Lower 1
Basement
Yes

Mortgage Calculator

Amount of Loan
Annual Interest Rate
%
Term of Loan
Years

Does not include any taxes or fees.
Please consult a financial professional.
Calculator source: Real Geeks

Listing courtesy of Berkshire Hathaway HomeServices Homesale Realty. Contact: (800) 383-3535