


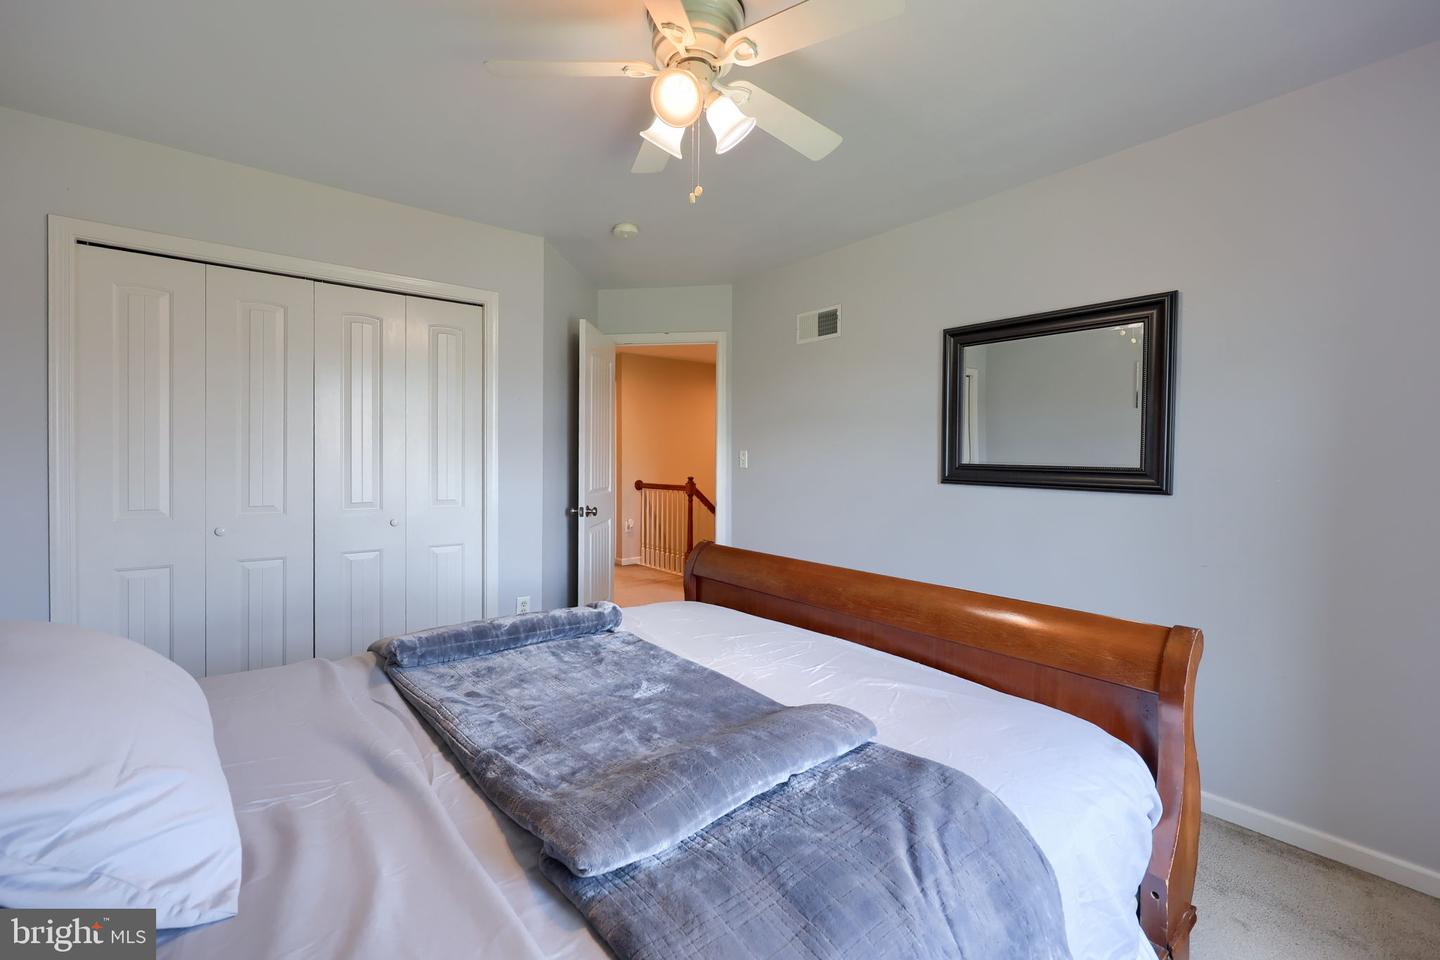


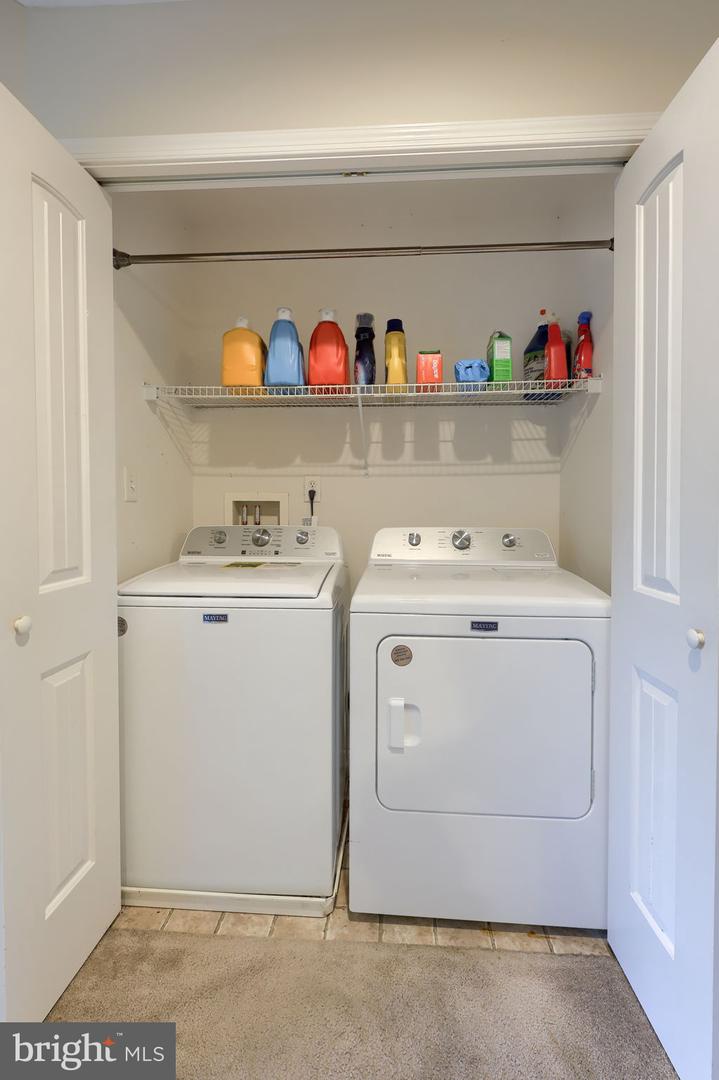


Welcome to this clean, well-maintained home in a highly desirable Denver neighborhood. Thoughtfully updated, it features a nice, spacious kitchen and updated flooring in the kitchen and family room. The family room is accented by a beautiful gas fireplace, creating a warm, inviting space for everyday living and entertaining. The finished basement provides flexible extra living space—perfect for a rec room, home office, or guest area. Upstairs, the very large owner’s suite offers a private retreat with a soaking tub, separate shower, and a generous walk-in closet. Two additional generously sized bedrooms and the convenience of a second-floor laundry room complete the level. Enjoy the outdoors on the freshly painted deck. The development includes a community park, and the location offers easy access to Route 222 and the Pennsylvania Turnpike (I-76) for an easy commute. For less than $100 per month, the HOA covers lawn care, snow removal, and common area maintenance—adding ease to everyday living. A large two-car garage and long driveway provide ample parking and storage. Whether you’re a first-time buyer or looking to downsize, come see for yourself—this could be your dream home.
Listing courtesy of CENTURY 21 Home Advisors. Contact: 7172087918

/u.realgeeks.media/highlandrealtygroup/OFFICE.png)