608 Redwood Dr, Lancaster, PA 17602

$499,900
4
BD
3
BA
2,202
SqFt

Show Photos

Verify your account to unlock exclusive photos, mortgage tools, and more.

List Price
$499,900
Days on Market
83
Status
ACTIVE UNDER CONTRACT
MLS#
PALA2087396
Bedrooms
4
Bathrooms
3
Full Baths
2
Half Baths
1
Living Area
2,202
Lot Size (Acres)
0.35000000000000003
Style
50000757534
Year Built
2003
County
Lancaster
School District
Lampeter-Strasburg

Property Description

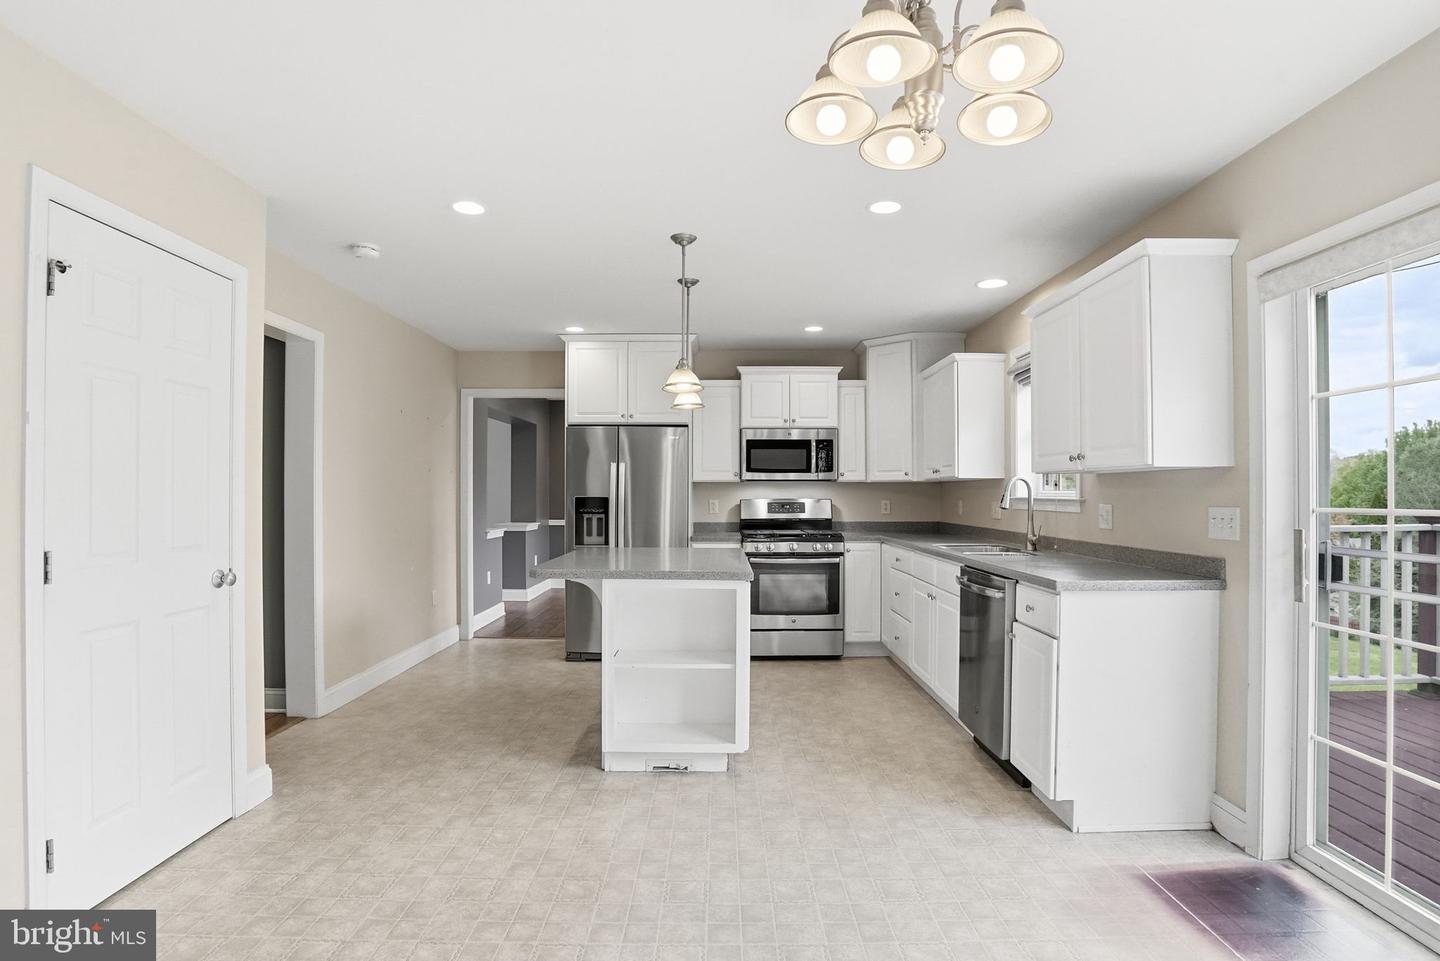
Beautifully maintained 4-bedroom, 2.5-bath two-story home located in the desirable Lampeter-Strasburg School District, offering a perfect blend of comfort, space, and convenience. The bright eat-in kitchen features Corian countertops, a center island, breakfast bar, and a full appliance package, flowing seamlessly into the home’s main living areas. A formal dining room provides the ideal setting for gatherings, while the spacious primary suite includes two walk-in closets and a relaxing Jacuzzi bath. The fully finished daylight walk-out basement adds incredible versatility, perfect for additional living space, entertaining, or a home office setup. Enjoy outdoor living on the low-maintenance Trex deck overlooking the backyard. Recent updates include a new HVAC system, offering peace of mind and energy efficiency. Additional features include gas heat, central air, and a layout designed for everyday functionality. Set within a walkable neighborhood and just minutes from Meadia Heights Golf Club, shopping, and local amenities, this home delivers both lifestyle and location.

Additional Information

Area
West Lampeter Twp (10532)
Subdivision
Millwood Crossing
Taxes
$6315
Interior Features
Window Treatments, Breakfast Area, Kitchen - Eat-In, Formal/Separate Dining Room, Built-Ins, Central Vacuum, Kitchen - Island
Amenities
None
School District
Lampeter-Strasburg
High School
Lampeter-Strasburg
Community Amenities
None
Heating
Forced Air, Programmable Thermostat
Heating Fuel
Natural Gas
Cooling
Central A/C
Roof
Shingle, Composite
Utilities
Cable TV Available
Water
Public
Sewer
Public Sewer
Room Level
Bedroom 1: Upper 1, Bedroom 2: Upper 1, Bedroom 3: Upper 1, Bedroom 4: Upper 1, Bathroom 2: Upper 1, Bathroom 3: Upper 1, Dining Room: Main, Family Room: Main, Kitchen: Main, Laundry: Upper 1, Living Room: Main, Other: Main, Other: Unspecified, Laundry: Unspecified, Family Room: Main, Utility Room: Unspecified, Primary Bathroom: Unspecified, Attic: Unspecified, Foyer: Unspecified
Basement
Yes

Mortgage Calculator

Amount of Loan
Annual Interest Rate
%
Term of Loan
Years

Does not include any taxes or fees.
Please consult a financial professional.
Calculator source: Real Geeks

Listing courtesy of LPT Realty, LLC. Contact: 8773662213