


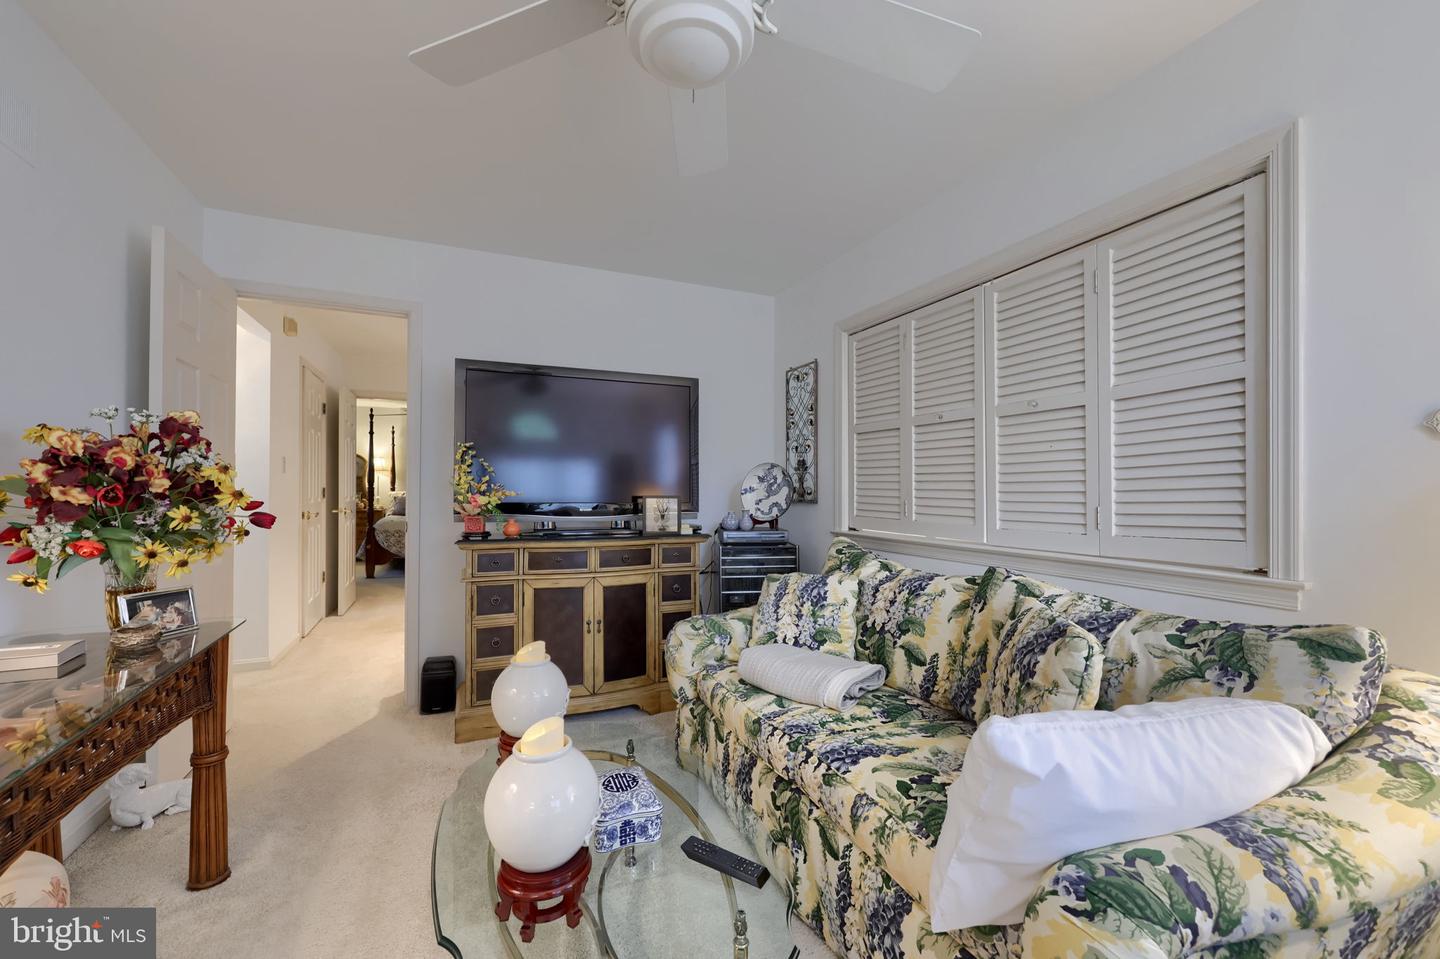


Inviting end-unit townhome in Greenview Terrace, located in Manheim Township, offering over 2,200 sq ft of comfortable living space. A bright, open foyer with a stunning pendant light sets the tone, leading into a formal dining room with vaulted ceilings. The adjoining breakfast area and eat-in kitchen create the perfect setting for everyday living and entertaining, featuring abundant cabinetry, double sink, LG refrigerator, Amana electric range, built-in microwave, separate bar sink, and charming details like built-ins and a statement chandelier. The kitchen flows seamlessly into a spacious two-story great room filled with natural light from large windows and skylights, anchored by a cozy wood-burning fireplace and offering direct access to a private patio—ideal for relaxing or entertaining outdoors. The main-level primary suite provides a comfortable retreat with two walk-in closets with built-ins, patio access, and an en-suite bath with ADA-accessible features, oversized vanity, and a convenient laundry closet. Additional main-level highlights include a half bath, coat closet, utility closets, and access to the attached two-car garage with workspace. Upstairs, a versatile loft overlooks the living area below, accompanied by a full bath and two bedrooms, one featuring two double closets, a window seat, and access to attic crawl space. Enjoy easy living with HOA-provided maintenance and care, situated near Lititz and Downtown Lancaster—close to shopping, dining, and major routes.
Listing courtesy of Lusk & Associates Sotheby's International Realty. Contact: 7172919101

/u.realgeeks.media/highlandrealtygroup/OFFICE.png)