1816 Beverly Dr, Lancaster, PA 17601

$449,900
3
BD
3
BA
2,596
SqFt

Show Photos

Verify your account to unlock exclusive photos, mortgage tools, and more.

List Price
$449,900
Price Change
▼ $10,000 1783199943
Days on Market
22
Status
PENDING
MLS#
PALA2086860
Bedrooms
3
Bathrooms
3
Full Baths
2
Half Baths
1
Living Area
2,596
Lot Size (Acres)
0.30000000000000004
Style
Cape Cod
Year Built
1974
County
Lancaster
School District
Manheim Township

Property Description

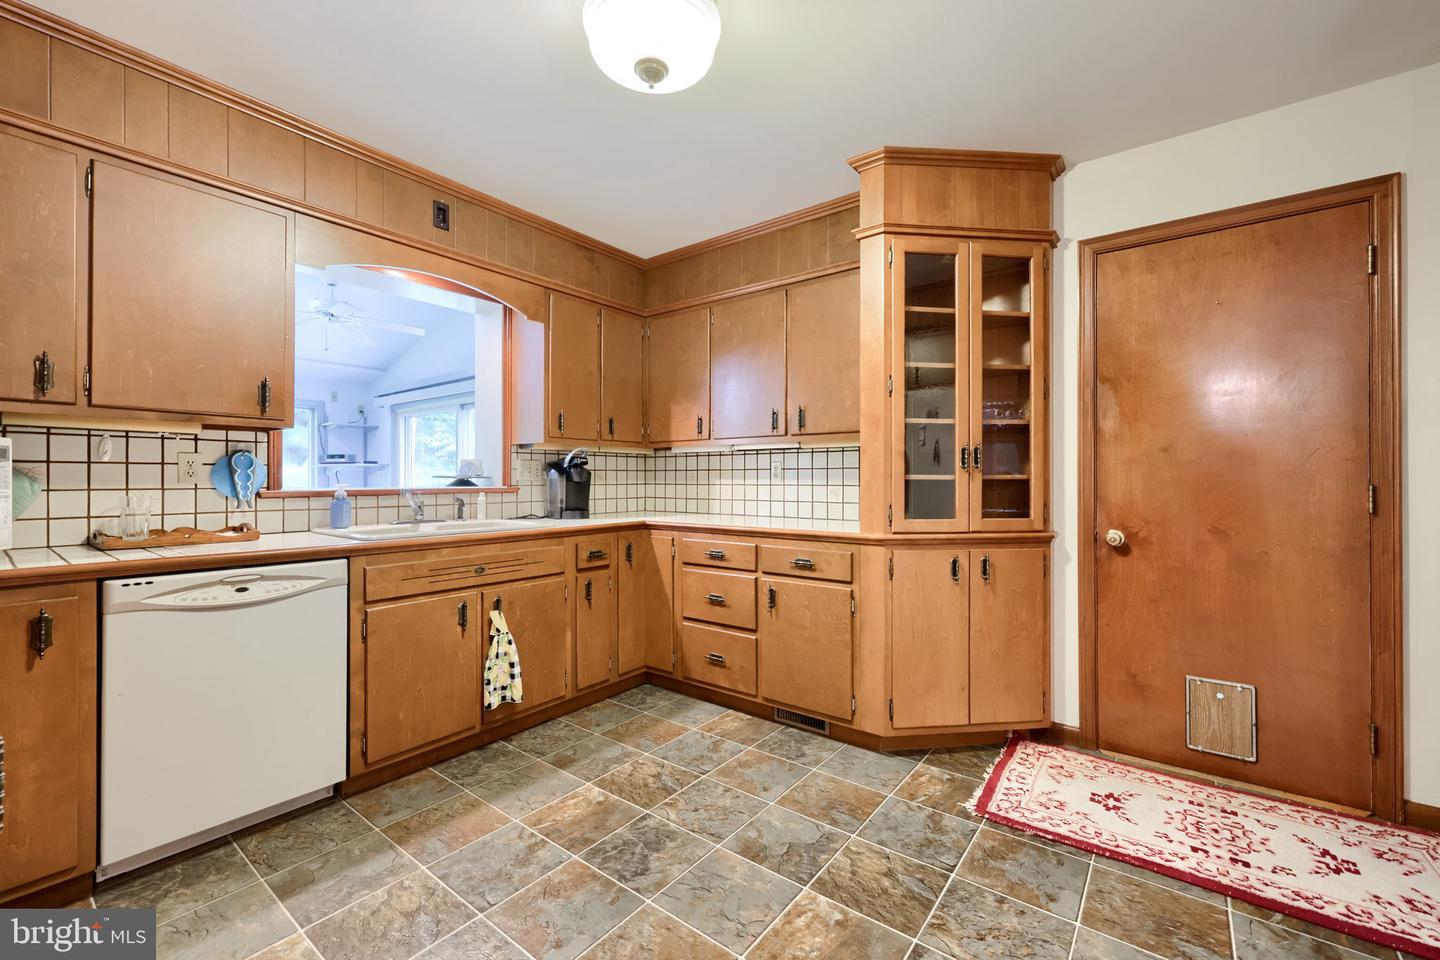
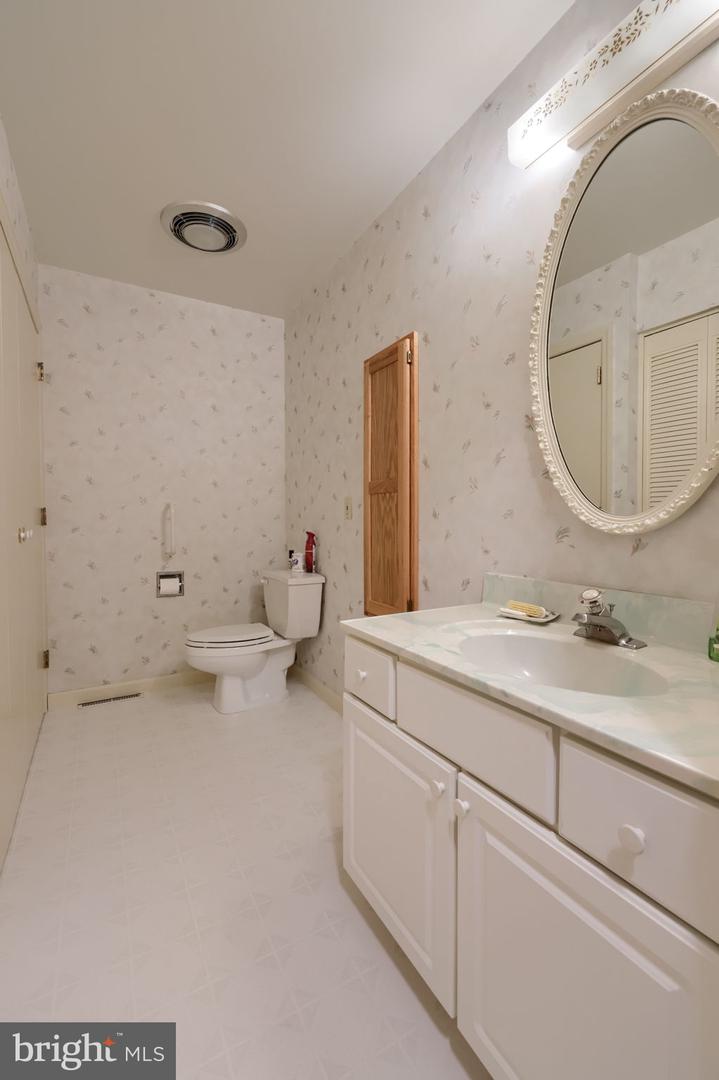
Gleaming hardwood floors throughout 1st floor; skylights & ceiling fans in sunroom overlooking tree-lined rear yard; primary 1st floor bedroom w/ his/her closets and whirlpool & walk-in shower & a private, separated toilet/sink area w/ pocket door (also used as powder room); FP in family room w/ lots of natural light; large kitchen w/ corner cabinet/glass panes, lazy Susan, wall oven, double sink, tile backsplash w/ pass-thru window to sunroom, kitchen desk; oversized garage w/ shelves & deep sink; 2nd fl. walk-in attic storage; laundry off sunroom w/ shelves; large basement (enter from garage) with tons of storage & shelving; insulated windows; some photos taken after furniture removed to show HW floors. Seller has lovingly cared for the home.

Additional Information

Area
Manheim Twp (10539)
Subdivision
Beverly Estates
Taxes
$6270
Interior Features
Attic, Bathroom - Tub Shower, Bathroom - Walk-In Shower, Central Vacuum, Entry Level Bedroom, Floor Plan - Traditional, Formal/Separate Dining Room, Kitchen - Country, Kitchen - Eat-In, Primary Bath(s), Skylight(s), Wood Floors
School District
Manheim Township
Fireplaces
1
Fireplace Description
Brick
Flooring
Hardwood, Carpet
Garage
Yes
Garage Spaces
2
Heating
Forced Air
Heating Fuel
Natural Gas
Cooling
Central A/C
Roof
Asphalt
Utilities
Under Ground, Cable TV
Water
Public
Sewer
Public Sewer
Room Level
Bedroom 1: Main, Bathroom 1: Main, Kitchen: Main, Laundry: Main, Living Room: Main, Family Room: Main, Dining Room: Main, Sun/Florida Room: Main, Half Bath: Main, Bedroom 2: Upper 1, Bedroom 3: Upper 1, Bathroom 2: Upper 1
Basement
Yes

Mortgage Calculator

Amount of Loan
Annual Interest Rate
%
Term of Loan
Years

Does not include any taxes or fees.
Please consult a financial professional.
Calculator source: Real Geeks

Listing courtesy of RE/MAX Evolved. Contact: (717) 509-2880