


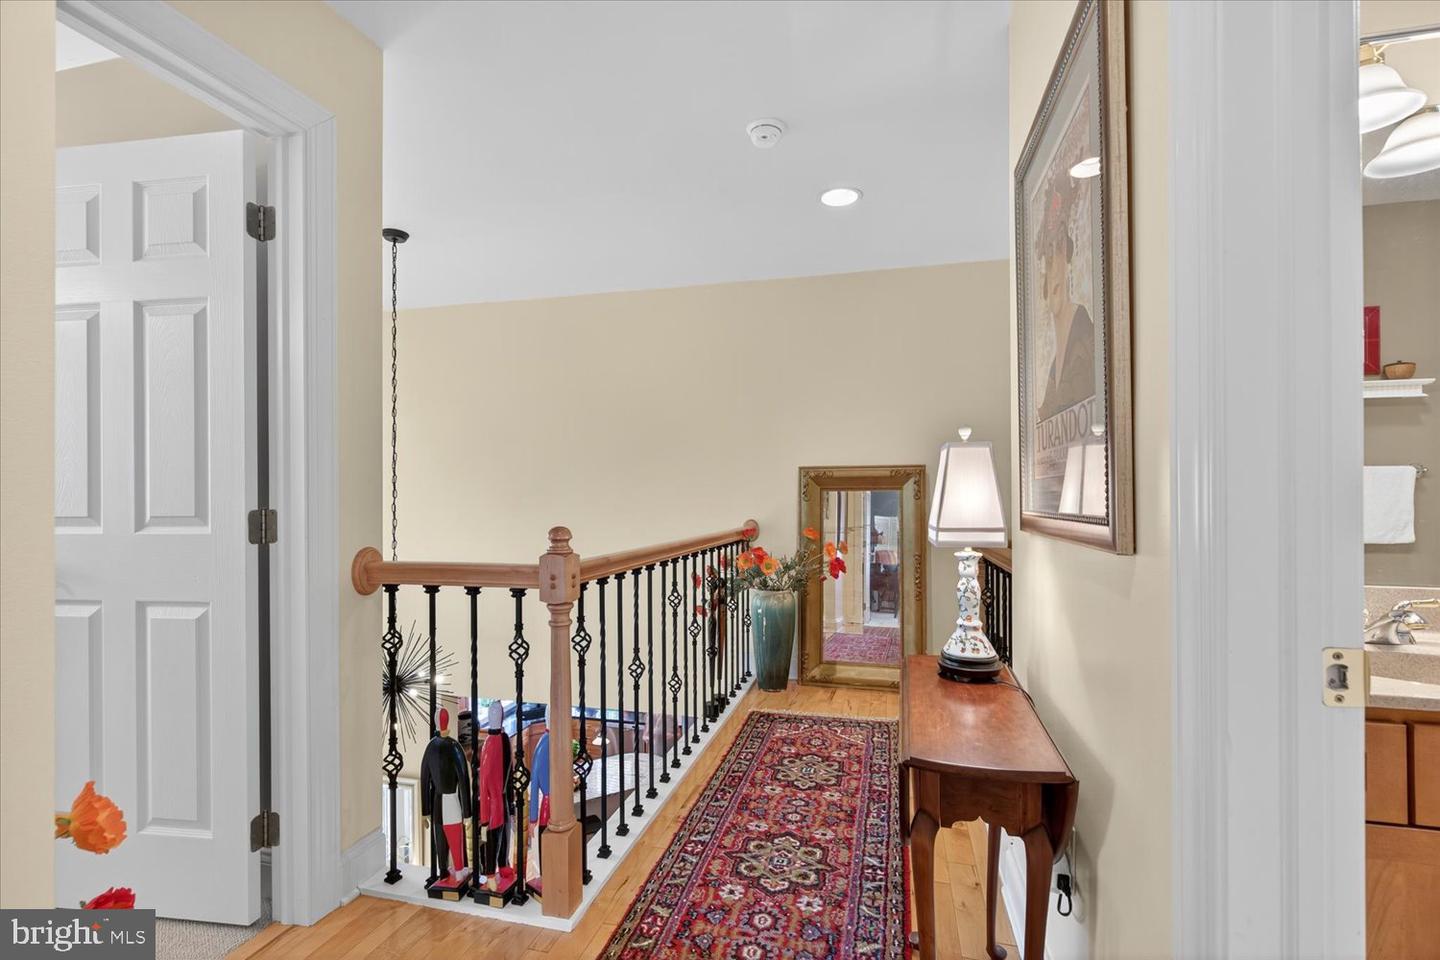


Welcome home to 122 Creekgate Ct! Tucked away within the sought-after Crossgates Manor Community and overlooking the golf course with serene pond views, this beautifully maintained semi-detached home offers a thoughtful layout, quality updates, and exceptional indoor-outdoor living. The central living area is designed to feel open, connected, and easy to live in—bringing together the dining room, living room, and kitchen in a layout that works just as well for everyday routines as it does for entertaining. The kitchen anchors the space with a large island, pantry, top of the line appliances and stylish lighting, while the living room adds warmth with a gas fireplace and direct access to the screened-in porch—creating a natural extension of the living space. The main-level primary suite offers a comfortable and private retreat with its own access to the deck, a spacious walk-in closet, and a well-appointed bath and the convenience of main floor laundry which has been named the "launbary" makes daily living even easier and fun! Upstairs, you’ll find two additional bedrooms along with a full bath, offering a comfortable and functional layout. The finished basement adds an impressive amount of living space and flexibility to the home. This inviting retreat features engineered hardwood flooring, a cozy gas fireplace, and a wet bar complete with butcher block countertops and a dishwasher—perfect for entertaining friends and family or unwinding after a day on the golf course. A spacious bonus room and full bathroom offer endless possibilities, whether you envision a home office, fitness studio, meditation room, hobby space, or comfortable accommodations for overnight guests. Outdoor living truly stands out, with a screened-in porch, a ceiling fan, and built-in speakers, along with a deck and patio for multiple spaces to relax or host. Situated with pond views, the property is enhanced by extensive landscaping, low-voltage lighting, and a gas line for grilling. Just in time for summer evenings! Additional highlights include a new roof, newly painted exterior, new exterior lighting, and a retractable screen/glass front door with a sidelight entry. The property also includes a 2-car garage, along with additional driveway and off-street parking. The HOA provides lawn care and snow removal for added ease. Enjoy a convenient location just minutes from Millersville University, immediate access to Crossgates Golf Club, local parks and walking trails, along with an easy drive to nearby Lancaster City and it’s a wide variety of shopping, dining, and entertainment. You don’t want to miss this one, schedule your appointment today!
Listing courtesy of Keller Williams Elite. Contact: 7175532500

/u.realgeeks.media/highlandrealtygroup/OFFICE.png)