131 Freys Rd, Elizabethtown, PA 17022

$674,900
4
BD
3
BA
2,786
SqFt

Show Photos

Verify your account to unlock exclusive photos, mortgage tools, and more.

List Price
$674,900
Price Change
▼ $5,000 1778621653
Days on Market
56
Status
PENDING
MLS#
PALA2086392
Bedrooms
4
Bathrooms
3
Full Baths
2
Half Baths
1
Living Area
2,786
Lot Size (Acres)
2.21
Style
Traditional
Year Built
2016
County
Lancaster
School District
Elizabethtown Area

Property Description

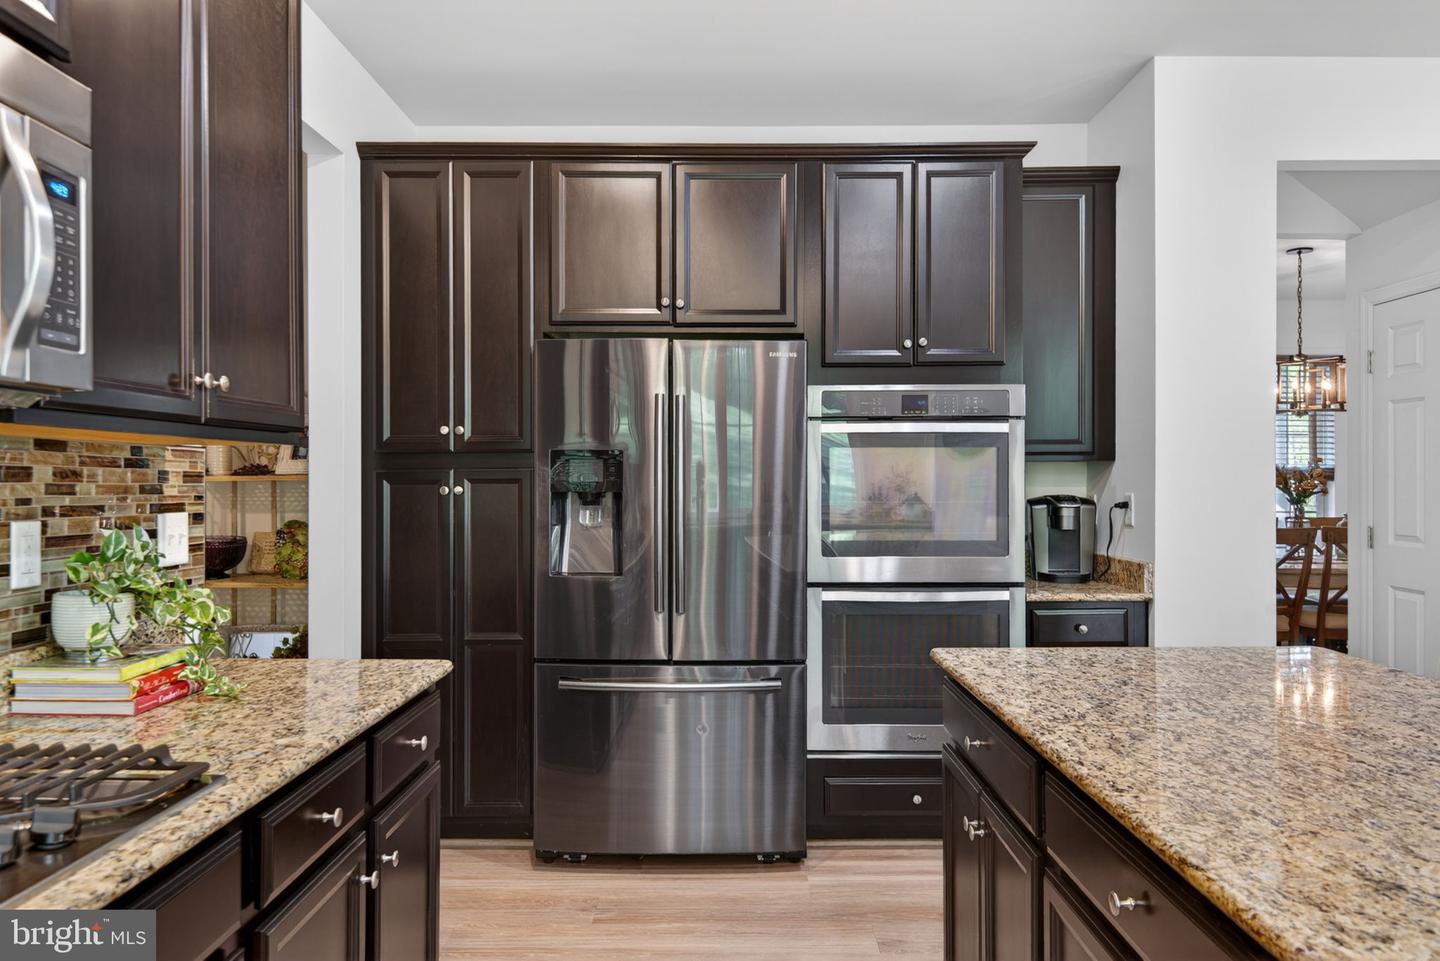
Modern Luxury Meets Wooded Seclusion in Elizabethtown! Experience the perfect blend of sophisticated design and serene privacy in this meticulously maintained 4-bedroom, 2.5-bathroom home. Situated on a sprawling 2.21-acre lot, this home offers a rare level of tranquility, backing up to the Conowango gun club lands to ensure your view remains lush, wooded, and private for years to come. Main Level Excellence: As you step through the grand 8-foot front door, you’re greeted by soaring 9-foot ceilings and a sun-drenched, open-concept layout. The gourmet kitchen is a chef’s masterpiece, featuring granite countertops, an expansive island, a gas cooktop, and high-end double wall ovens. Whether you're working from the quiet home office or hosting in the formal dining room, the oversized windows frame picturesque views of your private acreage. Comfort & Potential: The second floor features a spacious primary suite and three additional large bedrooms with like-new carpeting. Looking for even more space? The massive unfinished basement is a blank canvas, already roughed-in for a full bath and featuring an egress window, making it perfect for a future fifth bedroom, gym, or media room. Outdoor Living: Step out onto the large rear deck—your front-row seat to nature. In the spring and summer, the mature timber provides total screening from neighbors, creating a true backyard oasis.

Additional Information

Area
West Donegal Twp (10516)
Subdivision
Bishop Woods
Building Name
Bishop Woods,717-898-0878
Taxes
$9482
HOA Fee
$160
HOA Frequency
Annually
Interior Features
Breakfast Area, Formal/Separate Dining Room, Bathroom - Soaking Tub, Bathroom - Tub Shower, Bathroom - Walk-In Shower, Carpet, Combination Kitchen/Dining, Family Room Off Kitchen, Floor Plan - Open, Kitchen - Island, Pantry, Primary Bath(s), Recessed Lighting, Store/Office, Upgraded Countertops, Walk-in Closet(s), Window Treatments
School District
Elizabethtown Area
Fireplaces
1
Fireplace Description
Gas/Propane
Flooring
Ceramic Tile, Laminated, Partially Carpeted
Garage
Yes
Garage Spaces
2
View
Courtyard, Trees/Woods
Heating
Forced Air
Heating Fuel
Natural Gas, Electric
Cooling
Central A/C
Roof
Composite, Shingle
Water
Private
Sewer
Public Sewer
Room Level
Bedroom 1: Upper 1, Bedroom 2: Upper 1, Bedroom 3: Upper 1, Primary Bedroom: Upper 1, Bathroom 1: Upper 1, Dining Room: Main, Office: Main, Living Room: Main, Breakfast Room: Main, Kitchen: Main, Laundry: Main, Half Bath: Main, Loft: Upper 1, Bonus Room: Lower 1
Basement
Yes

Mortgage Calculator

Amount of Loan
Annual Interest Rate
%
Term of Loan
Years

Does not include any taxes or fees.
Please consult a financial professional.
Calculator source: Real Geeks

Listing courtesy of Berkshire Hathaway HomeServices Homesale Realty. Contact: (800) 383-3535